




Listed by Carole Masiello Wright, 559-355-8886 from Trumark Construction Services Inc
(If provided) CoList: from
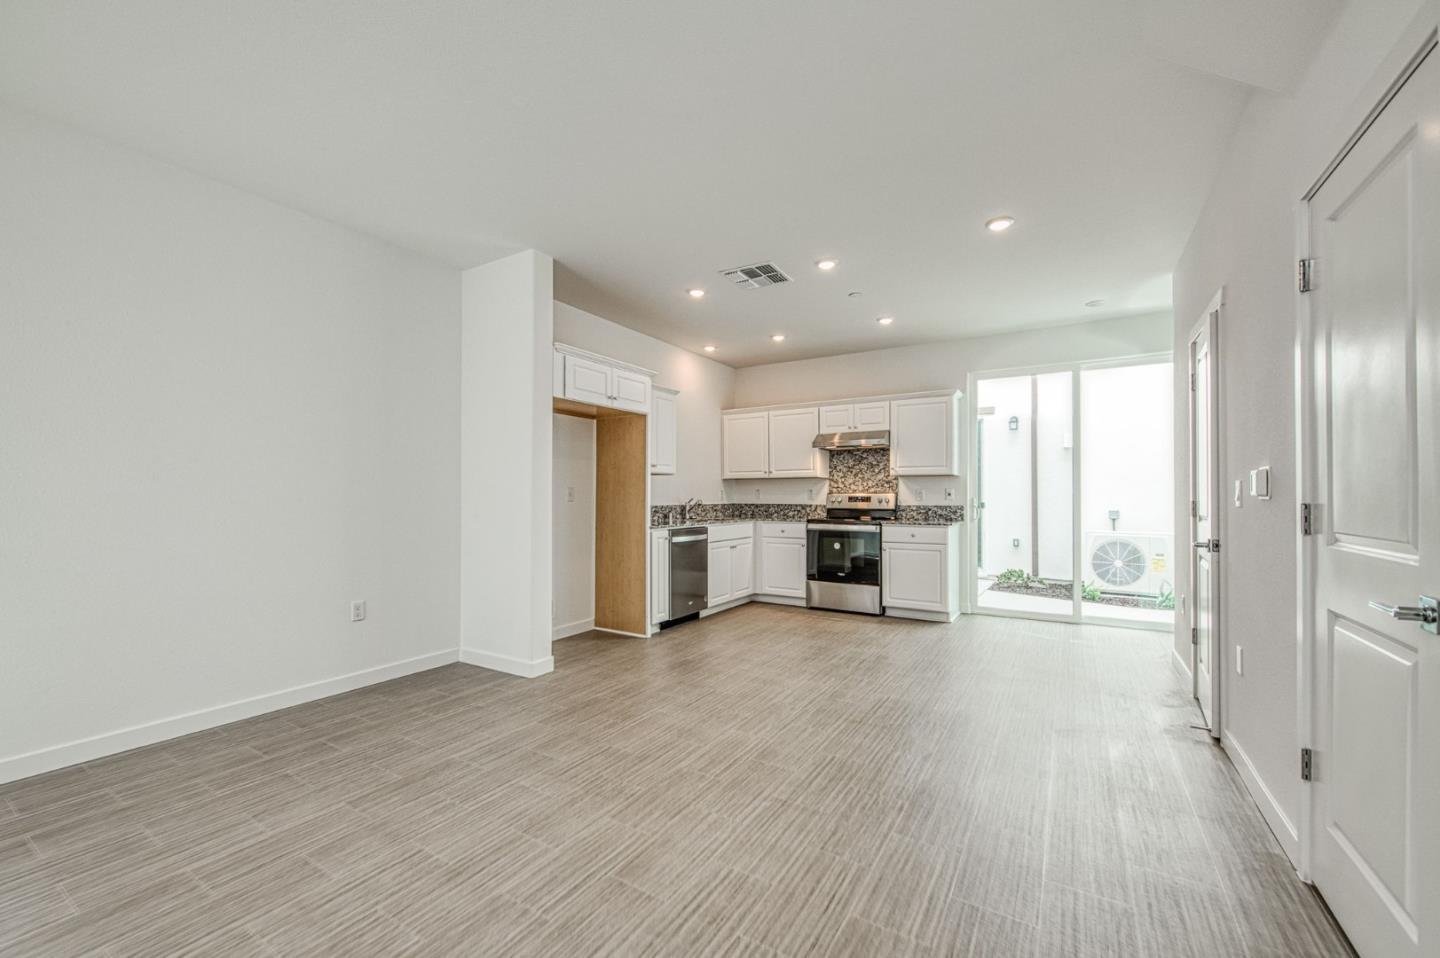
Come live the Beach life!! In the highly sought after subdivision of Sea Haven. This is a BMR Workforce Income Townhome listing for 830D, potential buyers must qualify for this program. Income requirements at the Workforce level available at City of Marina website. For information please visit City of Marina website. Click on BMR then interest link to proceed. Fill out the answers to the 6 basic questions and hit submit. Our lender will reach out to you via email to apply. PA with our Lender is required. Spacious living room that is open to the kitchen, 2 bed, 1 & 1/2 bath, Laundry area with hook ups, AC/Heat, granite countertops, vinyl floors and carpet. Include a single car detached garage and shared common space. Highlights the outdoor experience right out of your new front door. Great location adjacent to neighborhood park. At completion of the neighborhood there will be 9 different parks, from small pocket parks to the impressive 18 acre Sea Haven Park. Park amenities include, play structures, dog parks, disc golf, and sport courts. The Cove is a remarkable clubhouse available to all residents & includes a yoga room, lounges areas, outdoor fire pits, bocce ball, and more! Photos are from the same floorplan with finishes. Stop renting and start Owning today! Won't last!
 The data relating to real estate for sale on this display comes in part from the Internet Data Exchange program of the MLSListingsTM MLS system. Real estate listings held by brokerage firms other than Real Estate Company are marked with the Internet Data Exchange and detailed information about them includes the names of the listing brokers and listing agents.
Based on information from MLSListings MLS as of . All data, including all measurements and calculations of area, is obtained from various sources and has not been, and will not be, verified by broker or MLS. All information should be independently reviewed and verified for accuracy. Properties may or may not be listed by the office/agent presenting the information.
Copyright 2026 MLSListings Inc. All rights reserved

/u.realgeeks.media/steinbeckrealestate/SRE_white_background_Logo.png)