




Listed by Lyng-Vidrine Team, 831-600-5506 from David Lyng Real Estate
(If provided) CoList: from
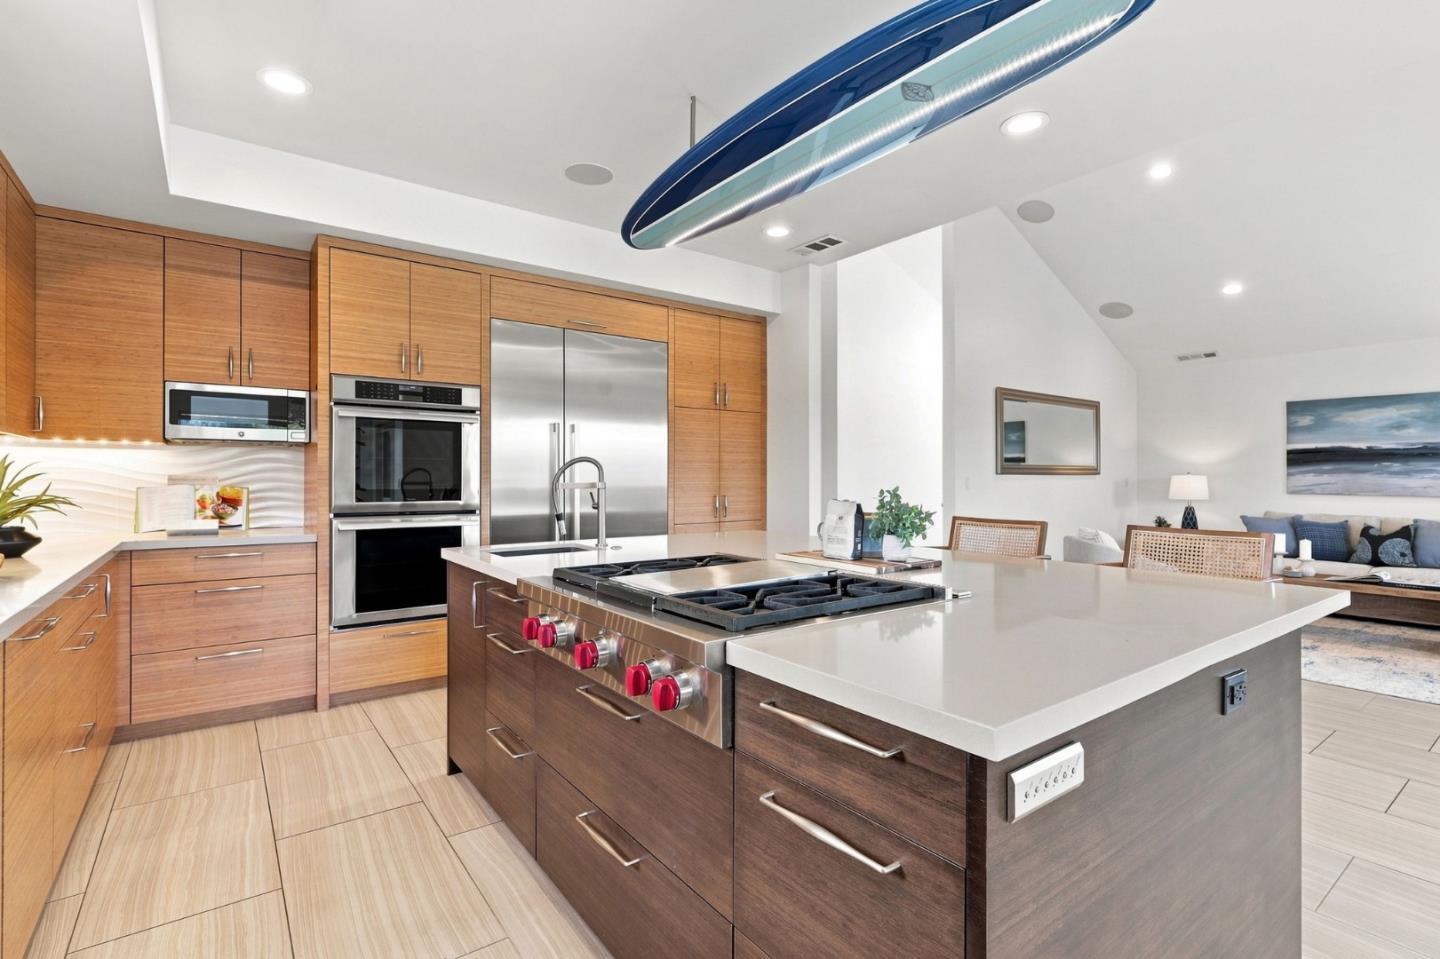
Set in one of Santa Cruzs most coveted coastal neighborhoods, this Coastal Craftsman captures the relaxed coastal lifestyle that makes Pleasure Point so desirable. Fully enclosed behind custom gates, fencing, and mature landscaping, the property offers a rare sense of privacy just moments from the coast and Pleasure Points renowned surf breaks. With a scale that is hard to find in the neighborhood, the home offers 4 bedrooms, including a thoughtfully designed ground-level en suite ideal for guests or flexible living. Vaulted ceilings and abundant natural light create an airy interior, while wide-plank flooring, bamboo cabinetry, Caesarstone countertops, stainless steel appliances, and warm finishes give the home an elevated coastal feel. The primary suite offers a retreat with its own deck and walk-in closet. Outdoor living is a standout. An upper-level deck wraps around nearly the entire home, with ocean glimpses and a covered lounge beneath an automated Brustor patio cover. Below, the private backyard is made for entertaining with a hot tub, outdoor shower, pergola-covered lounge, patios, and mature landscaping. Thoughtfully remodeled and updated, the home also features Sonos whole-home audio, a 240V Tesla EV charger, an automated driveway gate, and an outdoor swimsuit dryer.
 The data relating to real estate for sale on this display comes in part from the Internet Data Exchange program of the MLSListingsTM MLS system. Real estate listings held by brokerage firms other than Real Estate Company are marked with the Internet Data Exchange and detailed information about them includes the names of the listing brokers and listing agents.
Based on information from MLSListings MLS as of . All data, including all measurements and calculations of area, is obtained from various sources and has not been, and will not be, verified by broker or MLS. All information should be independently reviewed and verified for accuracy. Properties may or may not be listed by the office/agent presenting the information.
Copyright 2026 MLSListings Inc. All rights reserved

/u.realgeeks.media/steinbeckrealestate/SRE_white_background_Logo.png)