




Listed by Laura Ciucci, 831-236-8571 from Sotheby's International Realty
(If provided) CoList: from
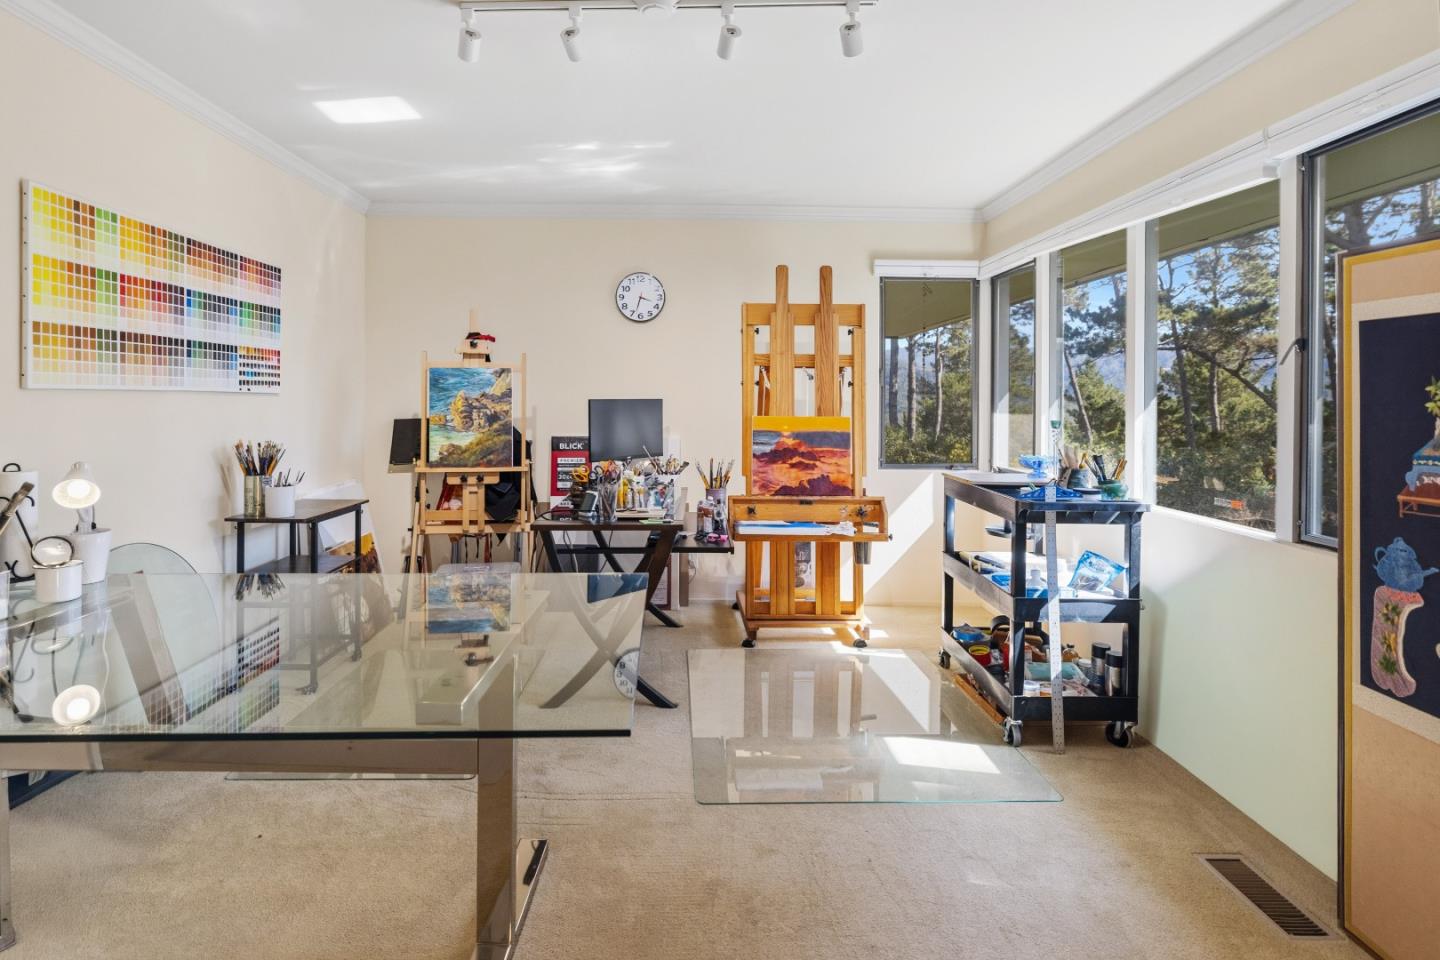
VIEWS! VIEWS! VIEWS! Spectacular, single-level "F" model condo tucked away at the ultra-private end of a cul-de-sac. Enjoy peaceful breathtaking, panoramic Carmel Valley, mountain, and golf course vistas from the open living room, dining area, kitchen, and private viewing deck. This light-filled 2BR/2BA floor plan is warm and welcoming, it features vaulted skylights in the entry and kitchen, a cozy gas fireplace, and a custom office/den with premium built-in bookshelves. The lovely kitchen boasts granite countertops, custom cabinets, stainless steel appliances. Recent upgrades include a Navien tankless water heater, and an air-conditioned bedroom wing. Other features include an inside laundry, lower enclosed storage room, and close covered parking. Live the premier Del Mesa Carmel 55+ gated lifestyle with a clubhouse, private restaurant, indoor pool, spa, gym, and putting green.
 The data relating to real estate for sale on this display comes in part from the Internet Data Exchange program of the MLSListingsTM MLS system. Real estate listings held by brokerage firms other than Real Estate Company are marked with the Internet Data Exchange and detailed information about them includes the names of the listing brokers and listing agents.
Based on information from MLSListings MLS as of . All data, including all measurements and calculations of area, is obtained from various sources and has not been, and will not be, verified by broker or MLS. All information should be independently reviewed and verified for accuracy. Properties may or may not be listed by the office/agent presenting the information.
Copyright 2026 MLSListings Inc. All rights reserved

/u.realgeeks.media/steinbeckrealestate/SRE_white_background_Logo.png)