






Listed by Monterey Peninsula Home Team, 831-204-1389 from KW Coastal Estates
(If provided) CoList: from
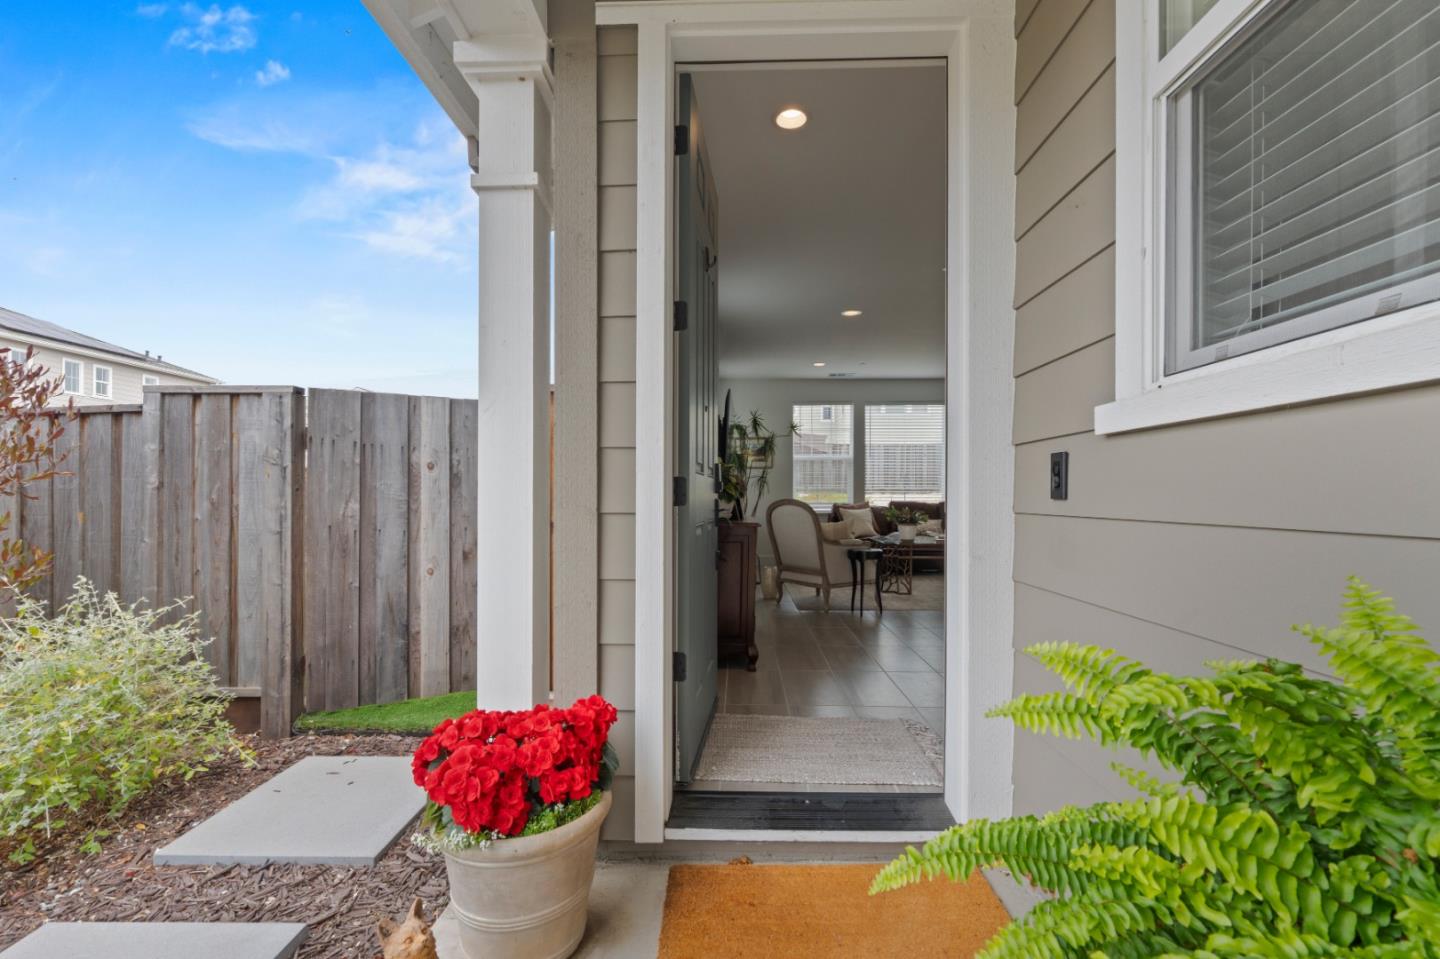
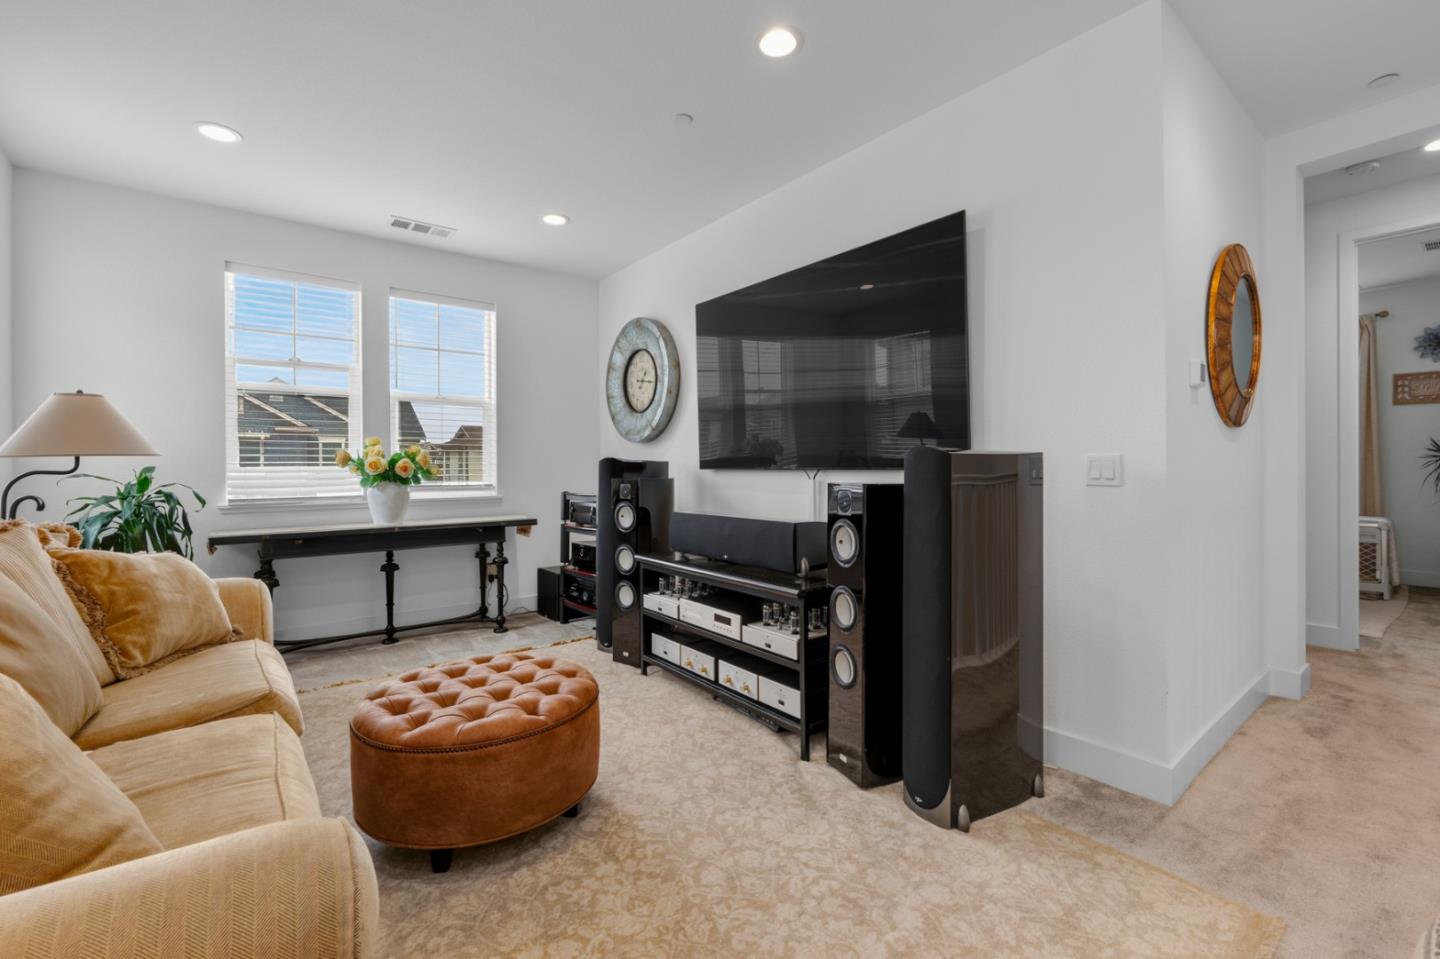
At 7,181 square feet this corner lot is one of the largest lots in of The Dunes on Monterey Bay. 2760 Moonshell Lane boasts four bedrooms, three full baths and roughly 2,448 square feet. The main level is one room doing three jobs, and it works because nothing is walled off, so the light off the back windows reaches all of it and you can cook without leaving the conversation. The kitchen runs off a long center island, granite counters, dark cabinetry and stainless appliances. Off that same floor is a fourth bedroom with a full bathroom, which can be used as a bedroom or is a nice space for an office. Upstairs is a loft style family room with a wall of built in cabinetry running its length. The primary bedroom offers tons of natural light and opens into the bath, where a freestanding soaking tub sits beside a separate glass shower, barn doors on the water closet and the walk in closet. Two more bedrooms and the laundry are a few steps away. The backyard is genuinely big and already finished, and it works on two levels: a wide paver patio off the house, a raised stone wall with planting beds, then steps up to a level lawn, fenced all the way around. Attached garage, tankless water heater, fire sprinklers, and Fort Ord Dunes State Park and Highway 1 a few minutes out.
 The data relating to real estate for sale on this display comes in part from the Internet Data Exchange program of the MLSListingsTM MLS system. Real estate listings held by brokerage firms other than Real Estate Company are marked with the Internet Data Exchange and detailed information about them includes the names of the listing brokers and listing agents.
Based on information from MLSListings MLS as of . All data, including all measurements and calculations of area, is obtained from various sources and has not been, and will not be, verified by broker or MLS. All information should be independently reviewed and verified for accuracy. Properties may or may not be listed by the office/agent presenting the information.
Copyright 2026 MLSListings Inc. All rights reserved

/u.realgeeks.media/steinbeckrealestate/SRE_white_background_Logo.png)