




Listed by Shelly Lynch, 831-277-8044 from Carmel Realty Company
(If provided) CoList: from
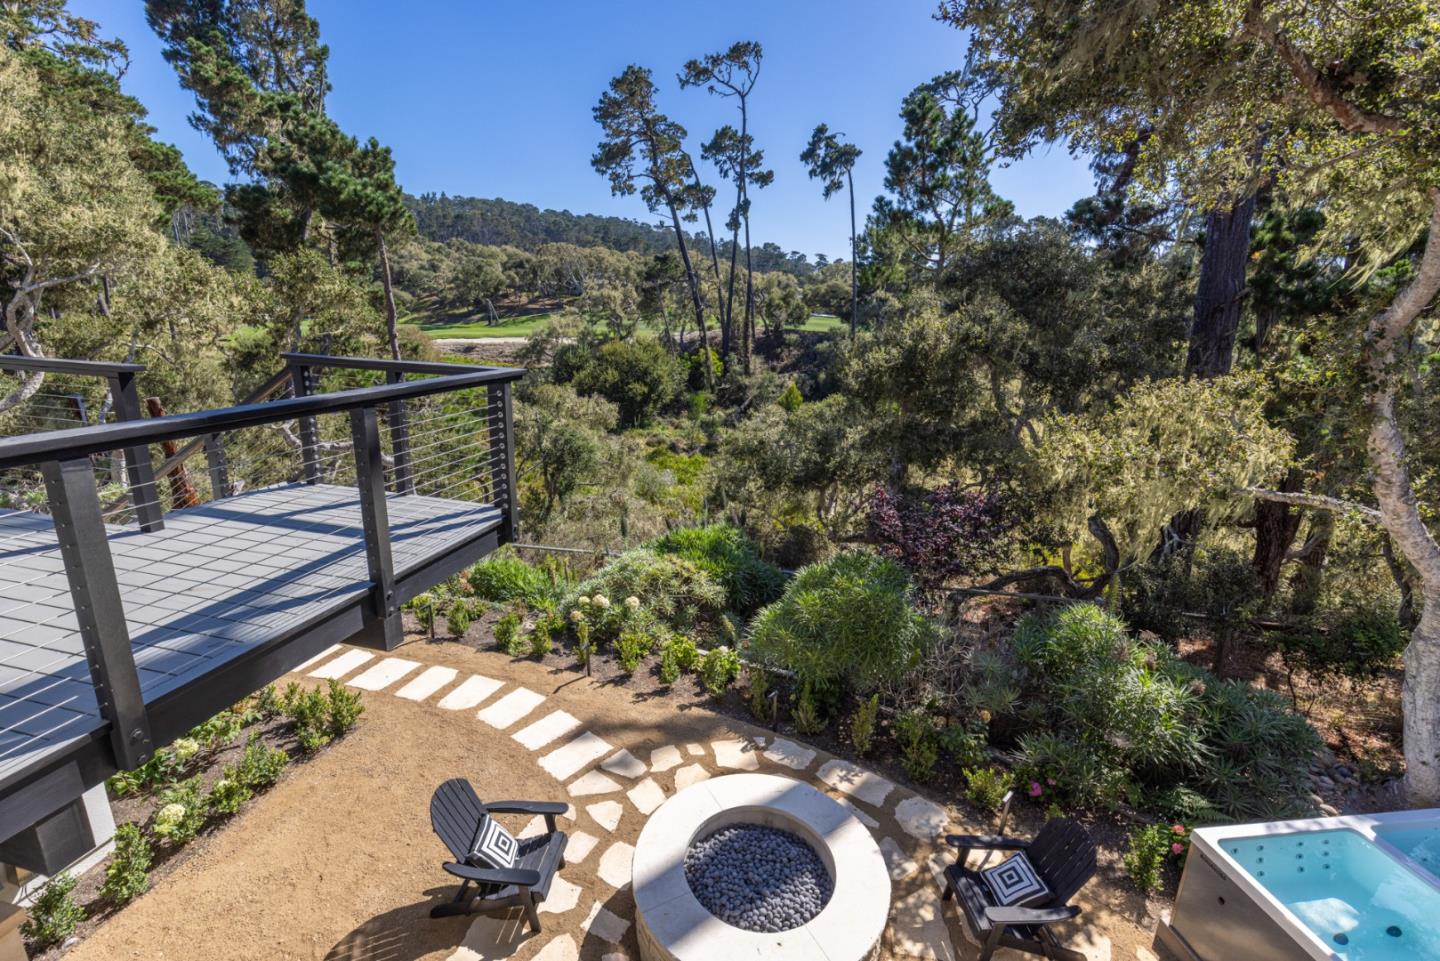
Completely reimagined for modern luxury and wellness, this beautifully renovated 3,700± sq. ft. Pebble Beach residence enjoys a premier setting overlooking the 5th fairway of the Monterey Peninsula Dunes Course. Thoughtfully redesigned into a spacious four bedroom, three and a half bath floor plan, the home features high ceilings, open, light-filled living spaces, and three of the bedrooms with golf course views. A stunning chef's kitchen with premium Sub-Zero appliances anchors the home, while updated baths, custom closets, a sauna, cold plunge, hot tub, dedicated yoga spaces, circadian lighting, and whole-home water filtration create a wellness-inspired retreat. Curated designer details and inviting outdoor spaces with a fire pit complete this turnkey Pebble Beach sanctuary. Just minutes from Spanish Bay, The Lodge, world-renowned golf, scenic beaches, the Monterey Peninsula Coastal Trail, and the shops and restaurants of Carmel-by-the-Sea, the location offers the very best of the Pebble Beach lifestyle.
 The data relating to real estate for sale on this display comes in part from the Internet Data Exchange program of the MLSListingsTM MLS system. Real estate listings held by brokerage firms other than Real Estate Company are marked with the Internet Data Exchange and detailed information about them includes the names of the listing brokers and listing agents.
Based on information from MLSListings MLS as of . All data, including all measurements and calculations of area, is obtained from various sources and has not been, and will not be, verified by broker or MLS. All information should be independently reviewed and verified for accuracy. Properties may or may not be listed by the office/agent presenting the information.
Copyright 2026 MLSListings Inc. All rights reserved

/u.realgeeks.media/steinbeckrealestate/SRE_white_background_Logo.png)