




Listed by Susan Seeger, 831-227-1344 from David Lyng Real Estate
(If provided) CoList: from
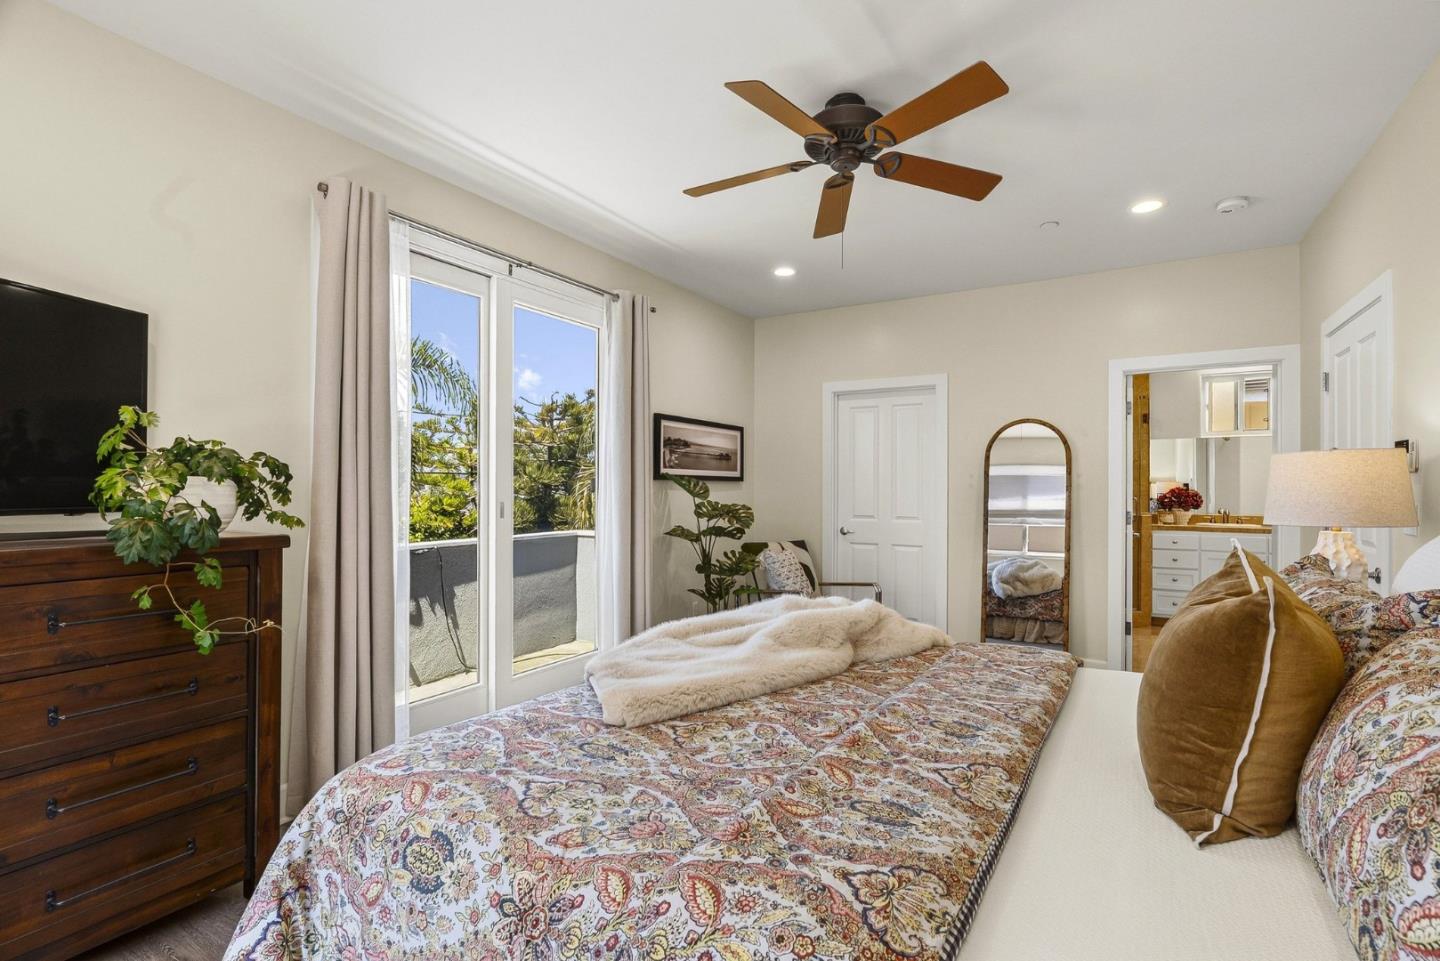
Coastal Luxury Meets Modern Living--Experience the ultimate Santa Cruz lifestyle in the highly coveted Avenues/Pleasure Point area. This stunning 2,050 sf., 3 bedroom/2.5 bathroom residence, 7 houses from the sea, is perfectly situated to enjoy the neighborhood bluff offering a front row seat to the region's most spectacular sunsets. Designed to capture the essence of the CA coast, this home features a reverse floor plan that prioritizes a bountiful ocean view from the spacious front deck. The heart of the home is the light filled living/dining/kitchen areas, where a large accordion window dissolves the boundary between indoors and out. Whether you are entertaining or enjoying a quiet sunset, the seamless flow to the deck allows the salt air and ocean breeze to be part of your daily life. The ground floor, with 2 bedrooms, Murphy Bed family room, and full bathroom is designated for excellent separation of space. It is the perfect hub for guests and family or just a quiet movie night. Through sliding glass doors, this inviting area transitions to a private back yard providing an outdoor shower and hot tub, adding to the SC lifestyle. Don't miss this opportunity to own a piece of paradise and live where the rhythm of the ocean and setting sun meets luxury.
 The data relating to real estate for sale on this display comes in part from the Internet Data Exchange program of the MLSListingsTM MLS system. Real estate listings held by brokerage firms other than Real Estate Company are marked with the Internet Data Exchange and detailed information about them includes the names of the listing brokers and listing agents.
Based on information from MLSListings MLS as of . All data, including all measurements and calculations of area, is obtained from various sources and has not been, and will not be, verified by broker or MLS. All information should be independently reviewed and verified for accuracy. Properties may or may not be listed by the office/agent presenting the information.
Copyright 2026 MLSListings Inc. All rights reserved

/u.realgeeks.media/steinbeckrealestate/SRE_white_background_Logo.png)