










Listed by Bri Steel, 831-200-6338 from Bixby Realty
(If provided) CoList: from
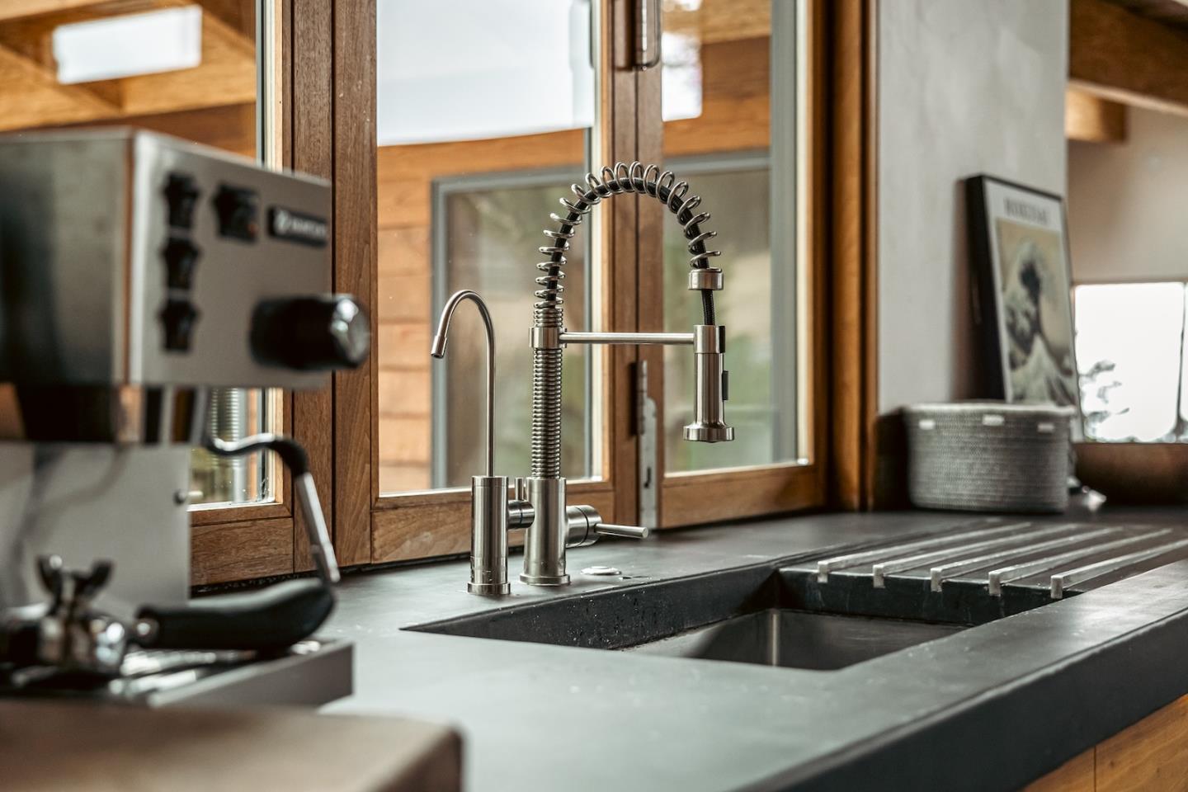
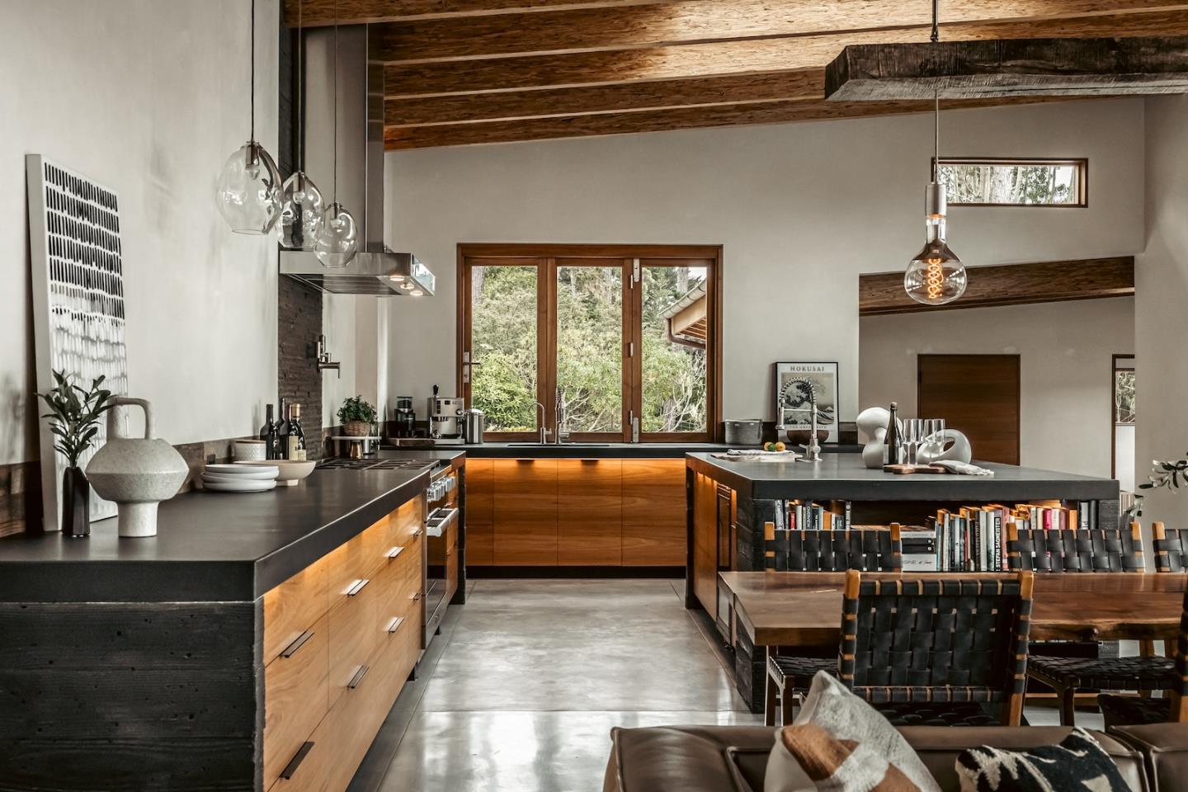
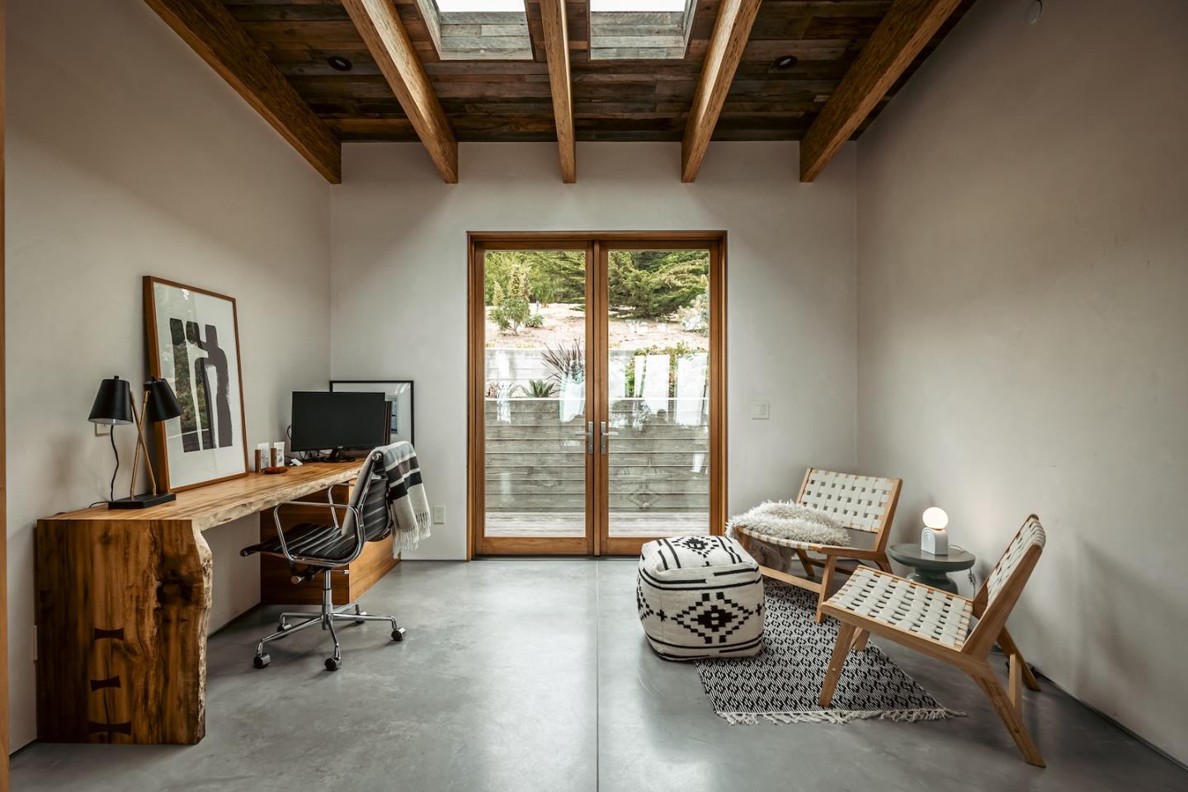
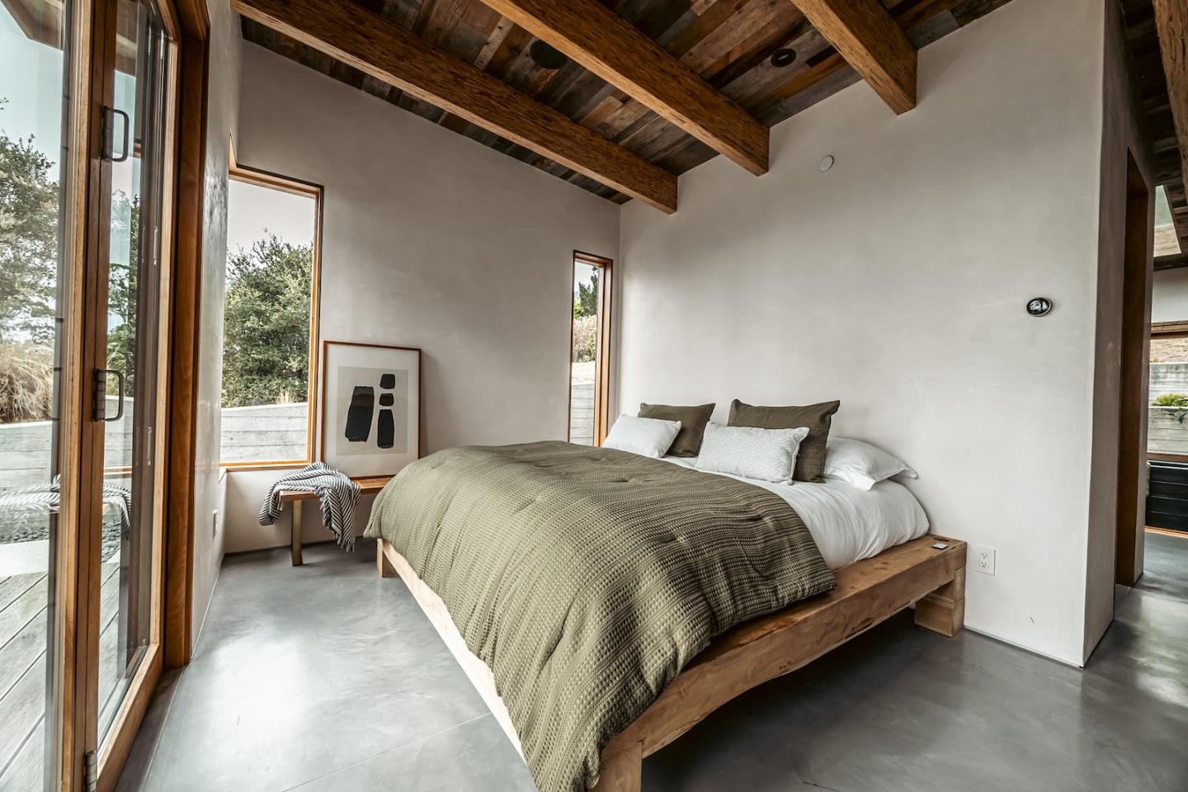
Perched in the Carmel Highlands, the watershed between Carmel and Big Sur, this striking contemporary compound is a modern collector's dream. Designed for those who appreciate fine architecture and cars, the statement-making garage features glass doors in a setting that transforms a car collection into living art - perfect timing for car week. The main residence is anchored by soaring wood-beam ceilings with hand troweled finishes from the areas artisans. Walls of glass frame ocean vistas with a front seat for sunsets and whale spouts. The chef's kitchen flows seamlessly into living spaces with radiant warmth - pendant lighting, walnut doors and cabinets, and a natural pallet. Accordion glass doors open to multiple decks that capture coastal sea views. Nestled among mature cypress trees, the property maintains serene privacy with exceptional views. Solar panels and thoughtful site planning reflect a commitment to sustainability. Structures allow for guest quarters, creative studio, or office space - connected by paths through native landscaping. This is a property for those looking for a house and a garage as a sanctuary where artistic vision and natural beauty converge.
 The data relating to real estate for sale on this display comes in part from the Internet Data Exchange program of the MLSListingsTM MLS system. Real estate listings held by brokerage firms other than Real Estate Company are marked with the Internet Data Exchange and detailed information about them includes the names of the listing brokers and listing agents.
Based on information from MLSListings MLS as of . All data, including all measurements and calculations of area, is obtained from various sources and has not been, and will not be, verified by broker or MLS. All information should be independently reviewed and verified for accuracy. Properties may or may not be listed by the office/agent presenting the information.
Copyright 2026 MLSListings Inc. All rights reserved

/u.realgeeks.media/steinbeckrealestate/SRE_white_background_Logo.png)