




Listed by The Ruiz Group, 831-277-8712 from Keller Williams Realty
(If provided) CoList: from
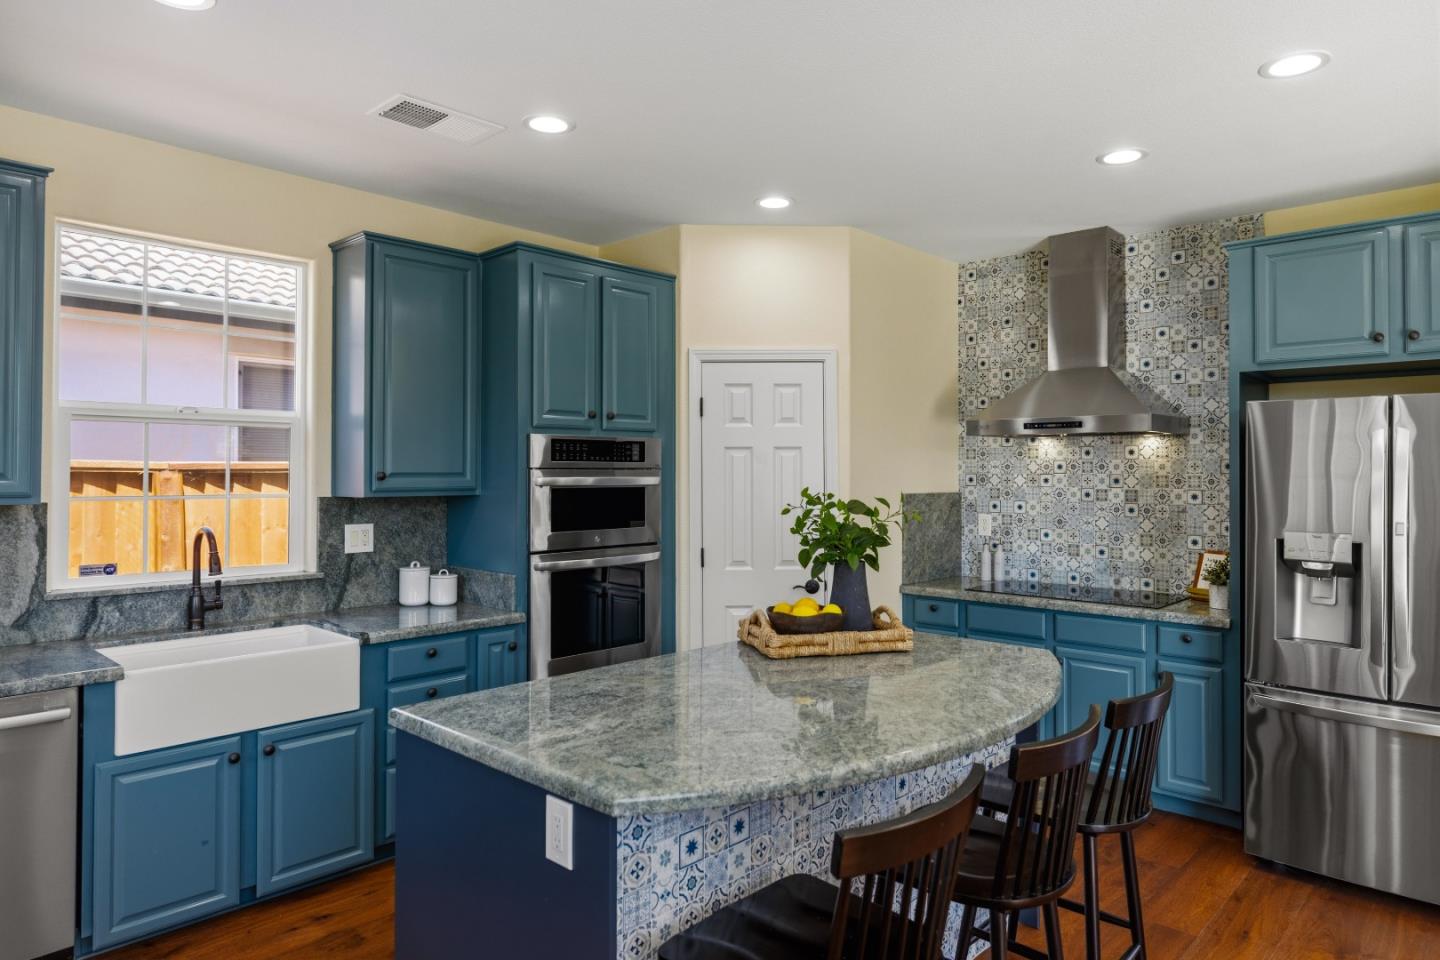
Built alongside Bayonet and Black Horse golf courses, the Seaside Highlands community rewards residents with walking paths and breathtaking greenbelt vistas. Waking up in this two-story home on a corner lot, you'll catch daily glimpses of Monterey Bay glimmering on the horizon through the massive windows of your primary suite. Those ever-changing, yet always beautiful, shades of azure never let you forget where you are: at the helm of the Monterey Peninsula. Slip through a sliding frosted glass barn door to enjoy a morning shower in your ensuite bathroom, where teal cabinetry and Talavera tile carry the color of the sea inside. Downstairs, discover a kitchen built for those who know how to live. A mosaic tile backsplash climbs the wall behind a stainless-steel hood, offsetting chic blue cabinetry and a striking island where you can sip your coffee. Sophisticated shutters filter light into warm, spacious, mood-lifting rooms. Hardwood flooring runs throughout the main level, while a fireplace anchors a sitting room. Take in some fresh air in your fenced backyard, where the scent of lavender mixes with ocean spray. An owned solar system with a Tesla wall battery pack runs quietly overhead, keeping your cost of living in check so you're free to follow your bliss wherever it leads.
 The data relating to real estate for sale on this display comes in part from the Internet Data Exchange program of the MLSListingsTM MLS system. Real estate listings held by brokerage firms other than Real Estate Company are marked with the Internet Data Exchange and detailed information about them includes the names of the listing brokers and listing agents.
Based on information from MLSListings MLS as of . All data, including all measurements and calculations of area, is obtained from various sources and has not been, and will not be, verified by broker or MLS. All information should be independently reviewed and verified for accuracy. Properties may or may not be listed by the office/agent presenting the information.
Copyright 2026 MLSListings Inc. All rights reserved

/u.realgeeks.media/steinbeckrealestate/SRE_white_background_Logo.png)