


(831) 417-1000
Real Estate Company




Listed by The C Group, 831-601-8936 from Real Brokerage Technologies
(If provided) CoList: from
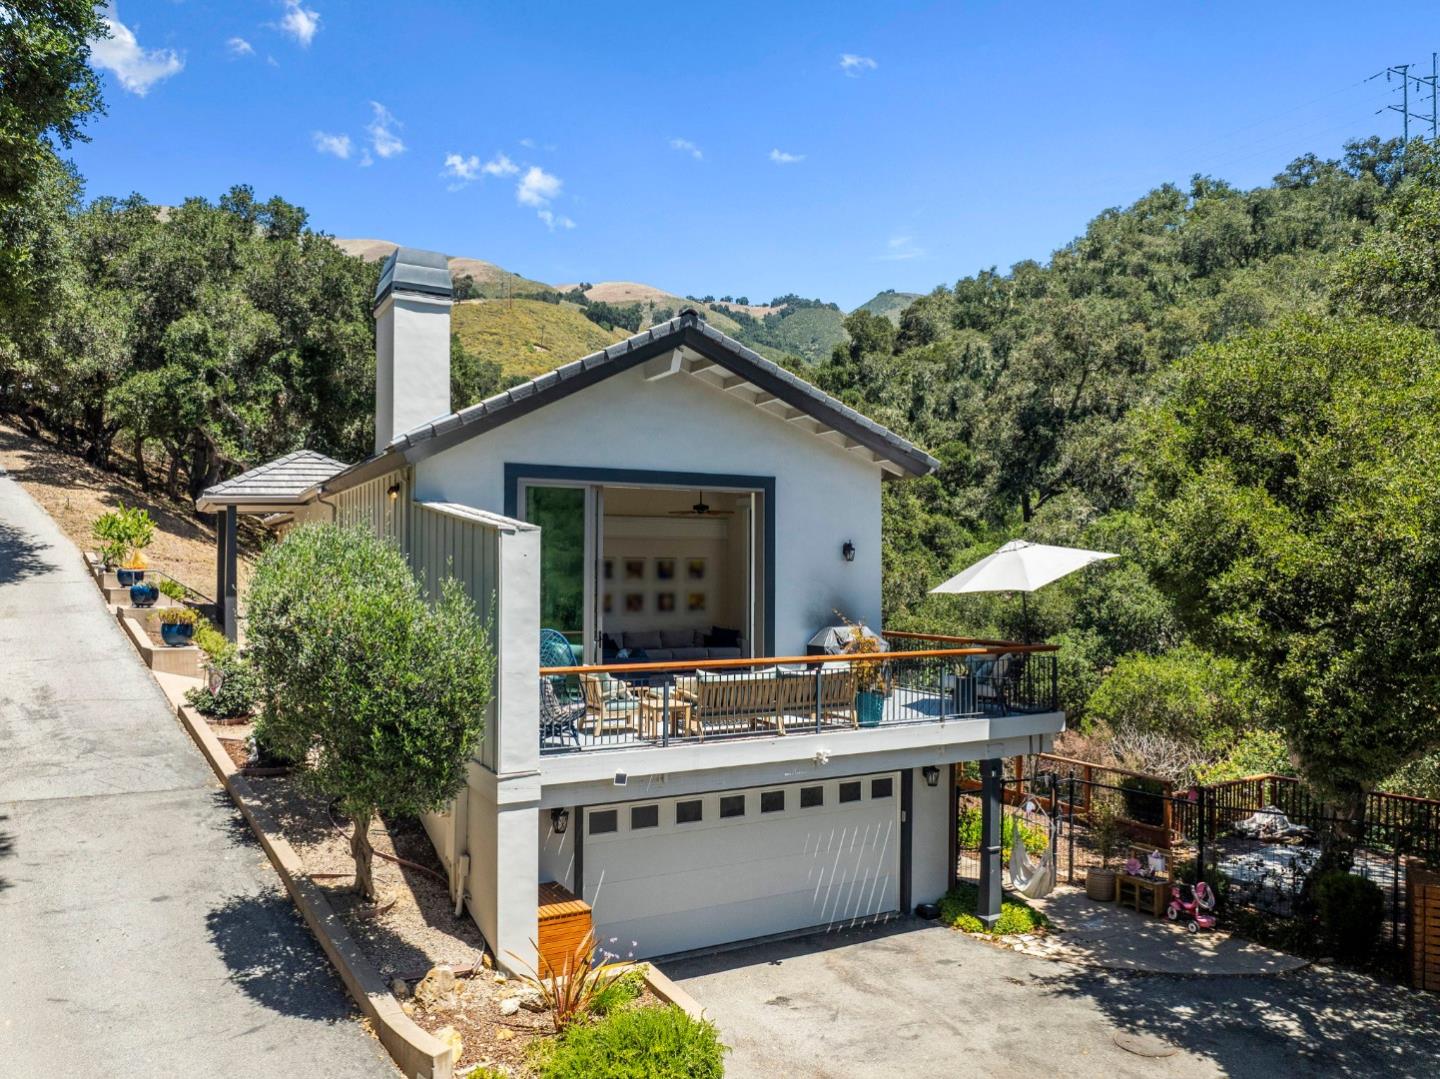
Nestled among mature oaks on approximately 6.75 acres, this gated Carmel Valley retreat offers a rare sense of privacy, space, and tranquility just minutes from Carmel Valley Village. The thoughtfully updated main residence is filled with natural light and opens to expansive decks that invite seamless indoor-outdoor living, whether youre enjoying a quiet morning coffee, gathering with friends, or simply taking in the peaceful surroundings. A detached approximately 525 square foot casita offers flexible space for guests, extended family, a home office, or creative pursuits. Thoughtful improvements throughout the property, including dual air conditioning, a whole-house water purification system, custom redwood enclosures, and a fully enclosed yard, make everyday living as comfortable as it is beautiful. Surrounded by mature trees and the sounds of a seasonal stream, this is a place to slow down, unwind, and enjoy the best of Carmel Valley living. Private and peaceful, yet just minutes from the Villages renowned restaurants, wineries, shops, and outdoor recreation, this is a home that feels like a true retreat while remaining close to everything that makes Carmel Valley so special.
 The data relating to real estate for sale on this display comes in part from the Internet Data Exchange program of the MLSListingsTM MLS system. Real estate listings held by brokerage firms other than Real Estate Company are marked with the Internet Data Exchange and detailed information about them includes the names of the listing brokers and listing agents.
Based on information from MLSListings MLS as of . All data, including all measurements and calculations of area, is obtained from various sources and has not been, and will not be, verified by broker or MLS. All information should be independently reviewed and verified for accuracy. Properties may or may not be listed by the office/agent presenting the information.
Copyright 2026 MLSListings Inc. All rights reserved

/u.realgeeks.media/steinbeckrealestate/SRE_white_background_Logo.png)