




Listed by Jamal Noorzoy, 831-277-5544 from Carmel Realty Company
(If provided) CoList: from
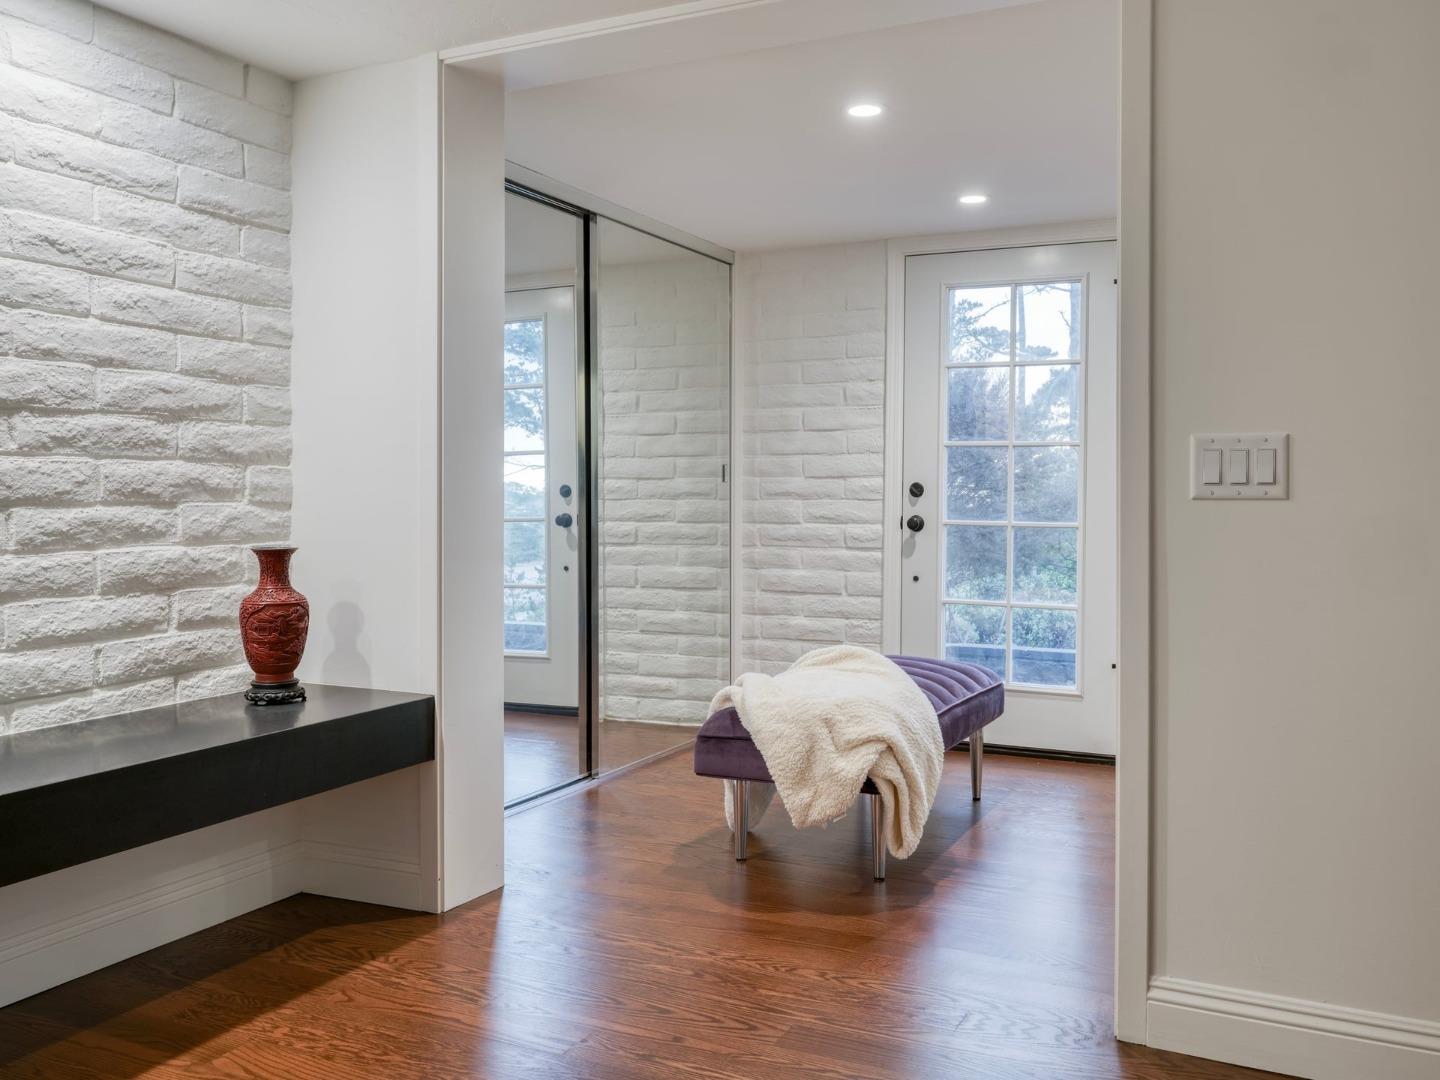
Some homes offer a view. This one offers a daily experience. Perched above the Pebble Beach reservoir overlooking Monterey Bay & beyond, this reimagined contemporary home combines privacy with extraordinary scenery. With the reservoir in front and protected greenbelt behind, tucked away on a peaceful street, this home offers exceptional privacy, surrounded by nature & ever-changing coastal light. Enjoy your morning coffee while whale-watching boats glide across Monterey Bay. The views unfold from the kitchen, the dining & living rooms, the front deck, even the rooftop, each offering a unique perspective on a spectacular coastal setting. Designed by architect Jim Heisinger, the home embraces its dramatic setting, with every principal living space oriented toward the views. Walls of glass, sophisticated contemporary finishes, and a seamless connection between indoors and out create an atmosphere of elegance. Reimagined in 2021 with general contractor Doug Campbell, highlights include beautiful hardwood floors, a high-end eat-in kitchen/den, elegant primary suite with a floating arched gas fireplace, sitting and dressing areas, designer bathrooms, private checkerboard patio, and more. A rare Pebble Beach retreat where architecture, privacy, and unforgettable views come together.
 The data relating to real estate for sale on this display comes in part from the Internet Data Exchange program of the MLSListingsTM MLS system. Real estate listings held by brokerage firms other than Real Estate Company are marked with the Internet Data Exchange and detailed information about them includes the names of the listing brokers and listing agents.
Based on information from MLSListings MLS as of . All data, including all measurements and calculations of area, is obtained from various sources and has not been, and will not be, verified by broker or MLS. All information should be independently reviewed and verified for accuracy. Properties may or may not be listed by the office/agent presenting the information.
Copyright 2026 MLSListings Inc. All rights reserved

/u.realgeeks.media/steinbeckrealestate/SRE_white_background_Logo.png)