


(831) 417-1000
Real Estate Company






Listed by Strock Team, 831-688-9800 from eXp Realty of California Inc
(If provided) CoList: Dennis Scott from eXp Realty of California Inc
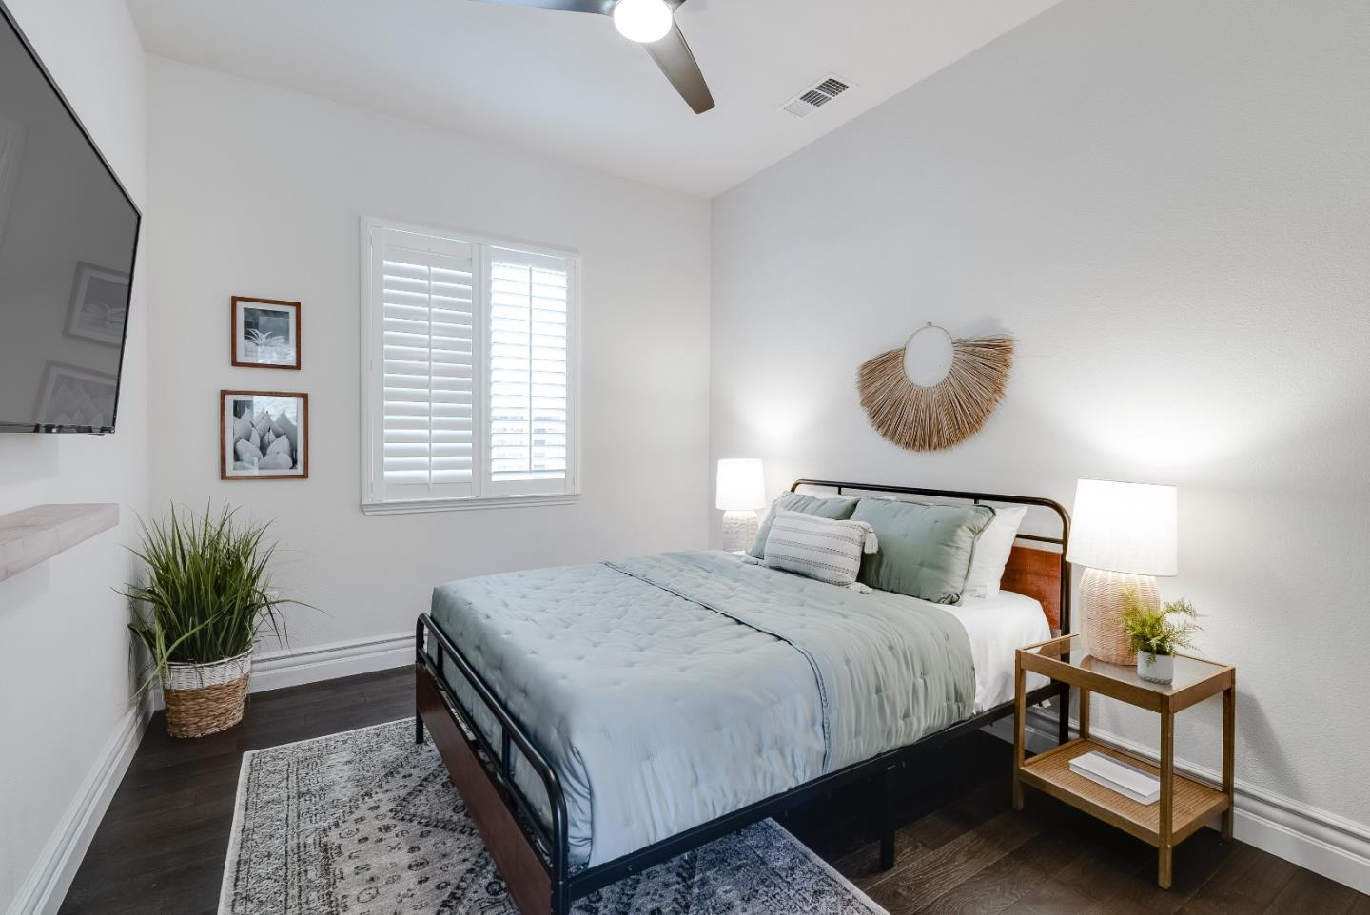
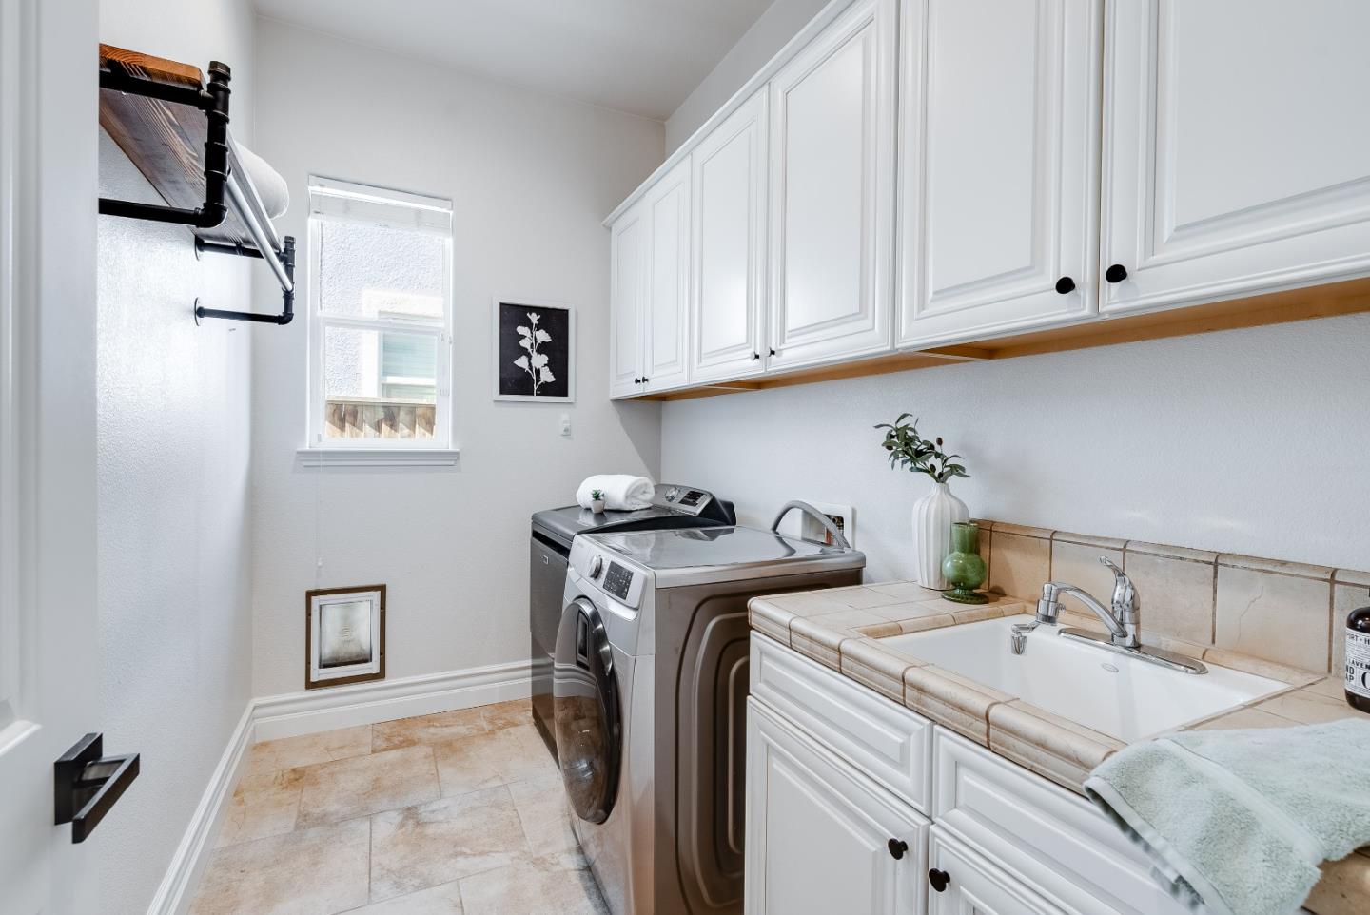
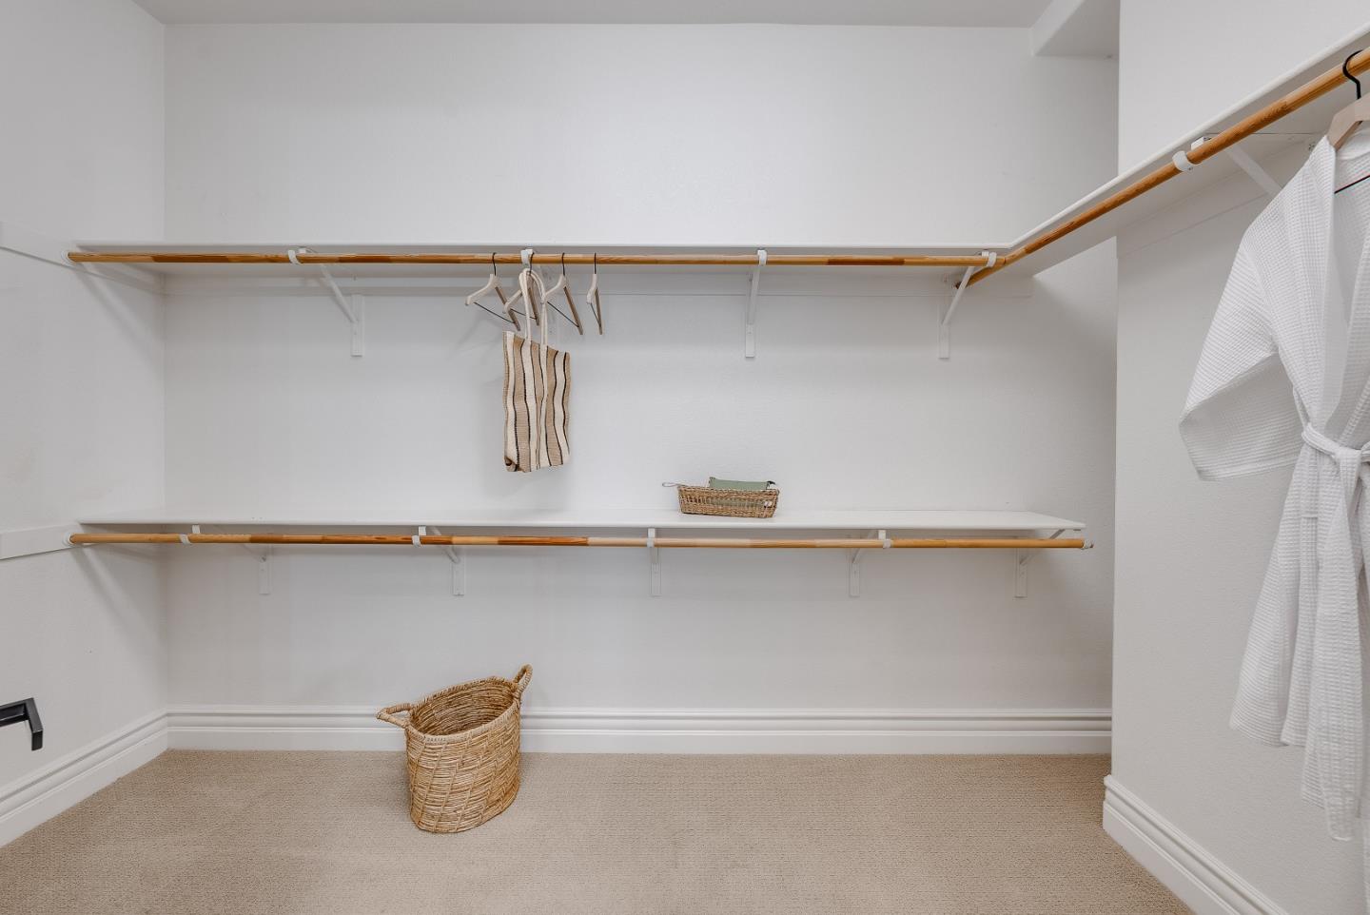
Some homes simply offer more room to live, and 18402 McClellan Circle is one of them. With approximately 2,099 square feet, about 22% more interior space than current active East Garrison listings, the home feels open and inviting. Vaulted ceilings elevate the main living areas, where the family room, formal dining room, and spacious kitchen come together around a cozy gas fireplace. Granite countertops, a multifunctional island, and generous prep space make the kitchen equally suited for everyday living and entertaining. The sense of space continues outdoors. Set on an approximately 6,862 square foot lot, about 80% larger than the average active East Garrison parcel, the private courtyard offers room to entertain, garden, or simply relax, with nearby trails just beyond your doorstep. The thoughtfully positioned primary suite provides a quiet retreat with a walk in closet, dual vanity, soaking tub, and separate shower. Two additional bedrooms offer flexibility for guests or a home office, while leased solar, a water softening system, and a two car garage add everyday convenience. Combining one of the neighborhood's larger floor plans with an expansive lot, this is a rare opportunity to enjoy the space, privacy, and ease of single level living in East Garrison.
 The data relating to real estate for sale on this display comes in part from the Internet Data Exchange program of the MLSListingsTM MLS system. Real estate listings held by brokerage firms other than Real Estate Company are marked with the Internet Data Exchange and detailed information about them includes the names of the listing brokers and listing agents.
Based on information from MLSListings MLS as of . All data, including all measurements and calculations of area, is obtained from various sources and has not been, and will not be, verified by broker or MLS. All information should be independently reviewed and verified for accuracy. Properties may or may not be listed by the office/agent presenting the information.
Copyright 2026 MLSListings Inc. All rights reserved

/u.realgeeks.media/steinbeckrealestate/SRE_white_background_Logo.png)