




Listed by Gina Hinds, 831-233-2228 from CENTURY 21 Masters
(If provided) CoList: from
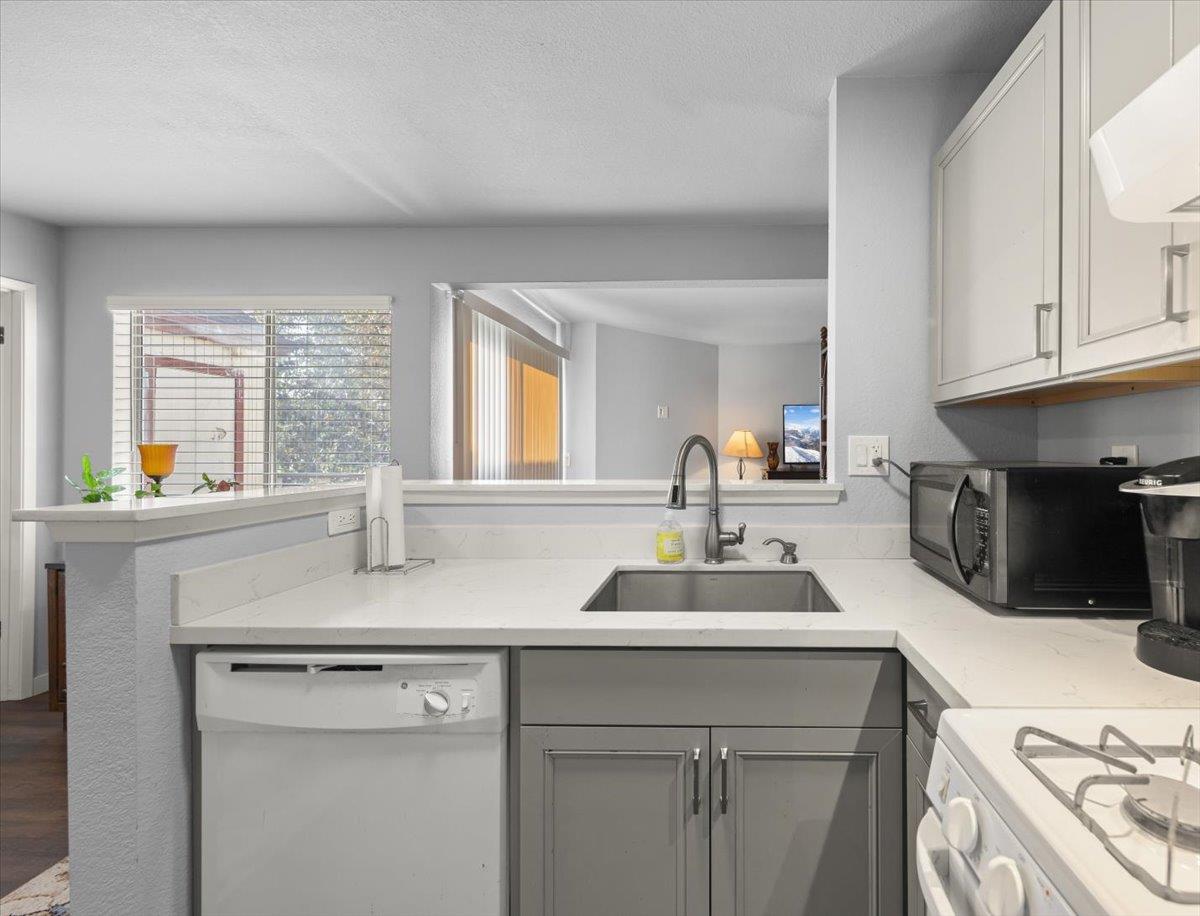
You first notice how bright, clean, and easy this home feels. Located on the second floor, thoughtfully designed living space with high ceilings and abundant natural light. Laminate flooring flows throughout the main areas, creating a fresh, low-maintenance foundation that is perfect for everyday living. By the front door, an enclosed water heater area is encased for safety and was recently replaced, providing reliable comfort for years ahead. The kitchen shines with lots of cabinets that offer excellent storage for your needs. A separate washer/dryer area tucked behind its own door keeps laundry quiet and contained. Large patio/deck with an attached storage shed. A nice breeze regularly sweeps through, creating a refreshing outdoor retreat perfect for morning coffee, evening relaxation. Conveniently located near Hwy 101, Northridge Mall, shopping, restaurants, grocery stores, schools, and parks. This condo is ideal for first-time buyers, downsizers, or investors seeking comfort and value in central N. Salinas. I love how everything just works here the bright, open feel, the practical layout, and that breezy deck where the wind keeps things comfortable. It's a welcoming condo that makes daily life easier and more enjoyable. Come see it I think this might be the one for you.
 The data relating to real estate for sale on this display comes in part from the Internet Data Exchange program of the MLSListingsTM MLS system. Real estate listings held by brokerage firms other than Real Estate Company are marked with the Internet Data Exchange and detailed information about them includes the names of the listing brokers and listing agents.
Based on information from MLSListings MLS as of . All data, including all measurements and calculations of area, is obtained from various sources and has not been, and will not be, verified by broker or MLS. All information should be independently reviewed and verified for accuracy. Properties may or may not be listed by the office/agent presenting the information.
Copyright 2026 MLSListings Inc. All rights reserved

/u.realgeeks.media/steinbeckrealestate/SRE_white_background_Logo.png)