





Listed by Jo Pink, 408-887-3119 from Intero Real Estate Services
(If provided) CoList: Jill Ballard GRI from Intero Real Estate Services
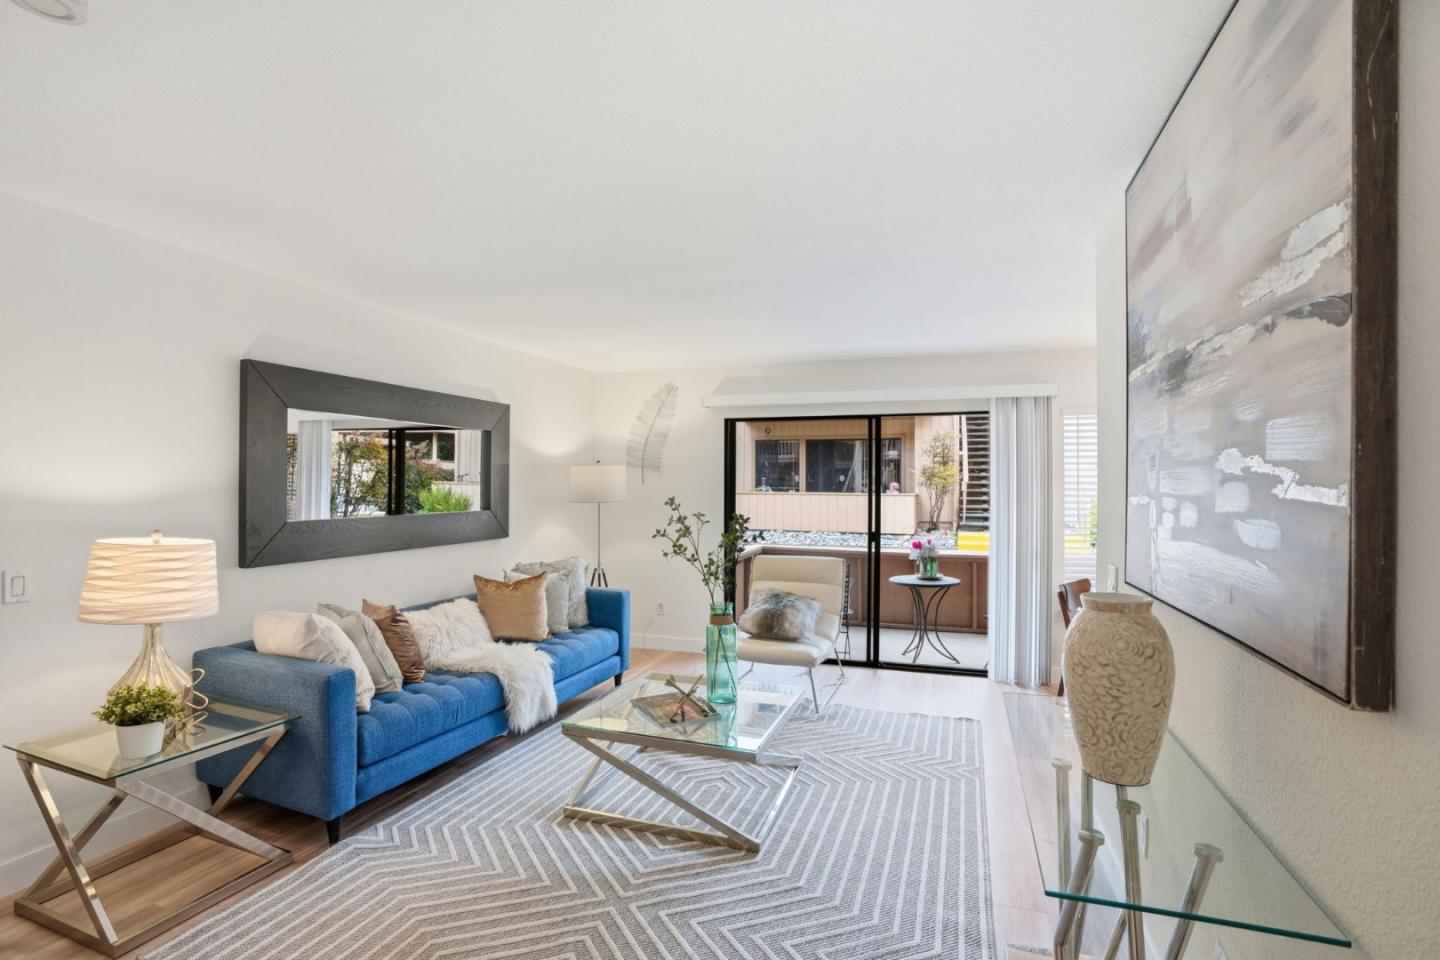
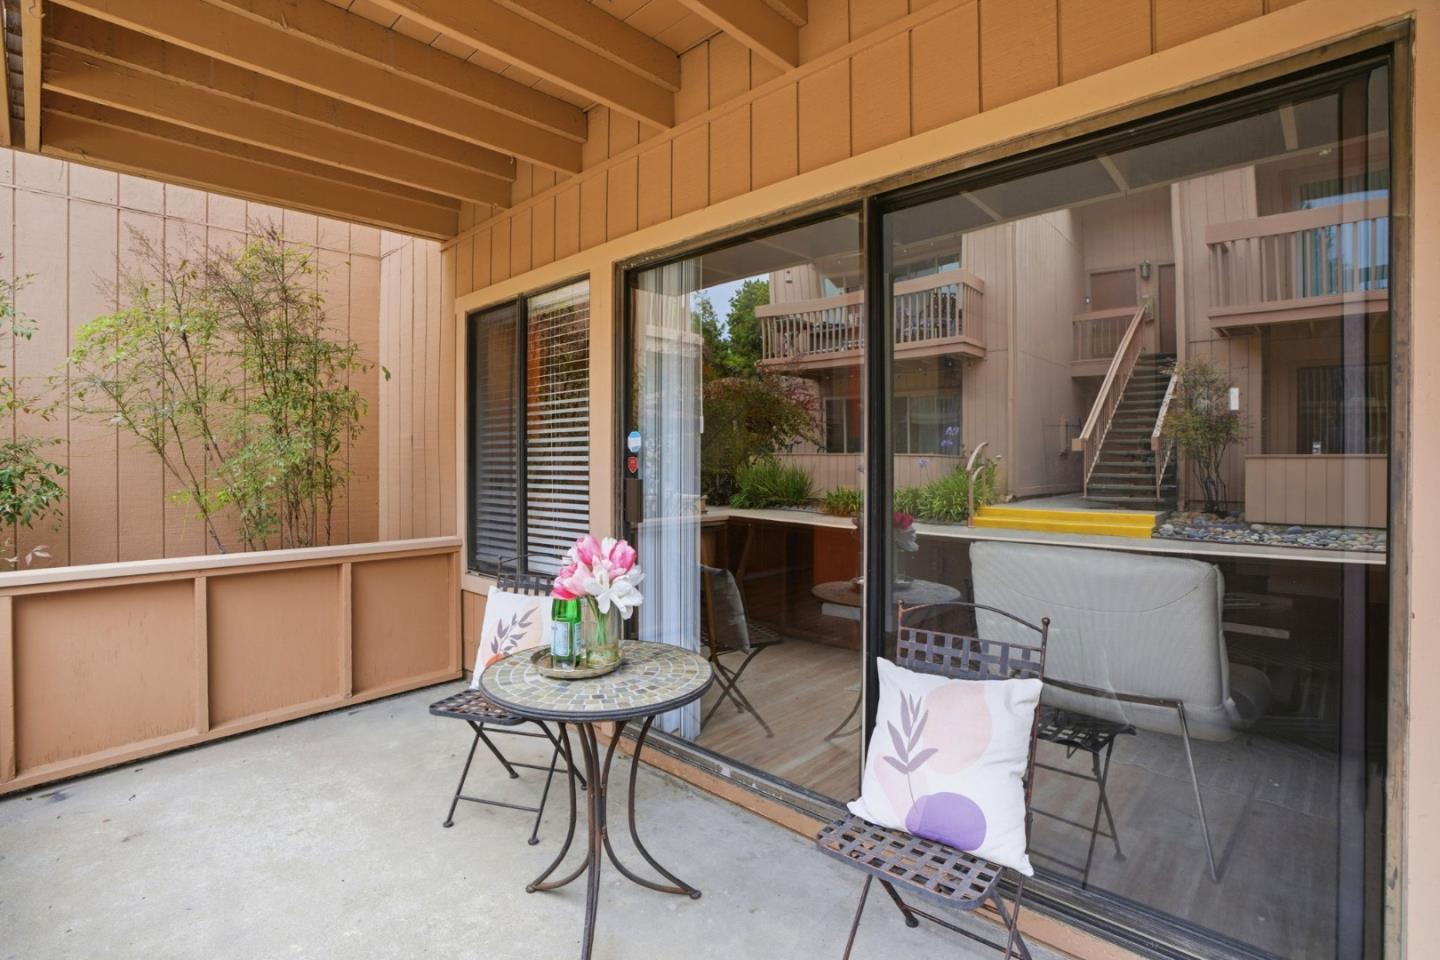
Tucked within the Footprints on the Bay community in Monterey, this 1 bedroom, 1 bathroom condominium offers 676 square feet of comfortable, low-maintenance living. Positioned near the middle of the complex, the home provides convenient access to the community's amenities while maintaining a welcoming residential setting. The efficient floor plan makes practical use of the available space, creating a comfortable layout that is well suited for a full-time residence, weekend retreat, or coastal getaway. This turnkey condominium has newer flooring, newly painted, and a nice size patio for relaxation. Residents of Footprints on the Bay can enjoy a variety of community amenities, including a heated indoor swimming pool, fitness center, outdoor fire tables, barbecue area, dog run, and reservable clubhouse. The community's central Monterey location also places you minutes from the beach, Naval Postgraduate School, Monterey Peninsula College, shopping, restaurants, golf, and the renowned destinations of Carmel-by-the-Sea and Pebble Beach. Offering convenience, community amenities, and easy access to everything the Monterey Peninsula has to offer, this condominium is ready to be enjoyed.
 The data relating to real estate for sale on this display comes in part from the Internet Data Exchange program of the MLSListingsTM MLS system. Real estate listings held by brokerage firms other than Real Estate Company are marked with the Internet Data Exchange and detailed information about them includes the names of the listing brokers and listing agents.
Based on information from MLSListings MLS as of . All data, including all measurements and calculations of area, is obtained from various sources and has not been, and will not be, verified by broker or MLS. All information should be independently reviewed and verified for accuracy. Properties may or may not be listed by the office/agent presenting the information.
Copyright 2026 MLSListings Inc. All rights reserved

/u.realgeeks.media/steinbeckrealestate/SRE_white_background_Logo.png)