




Listed by Miriam Cruz, 408-644-4295 from eXp Realty of Northern California, Inc.
(If provided) CoList: from
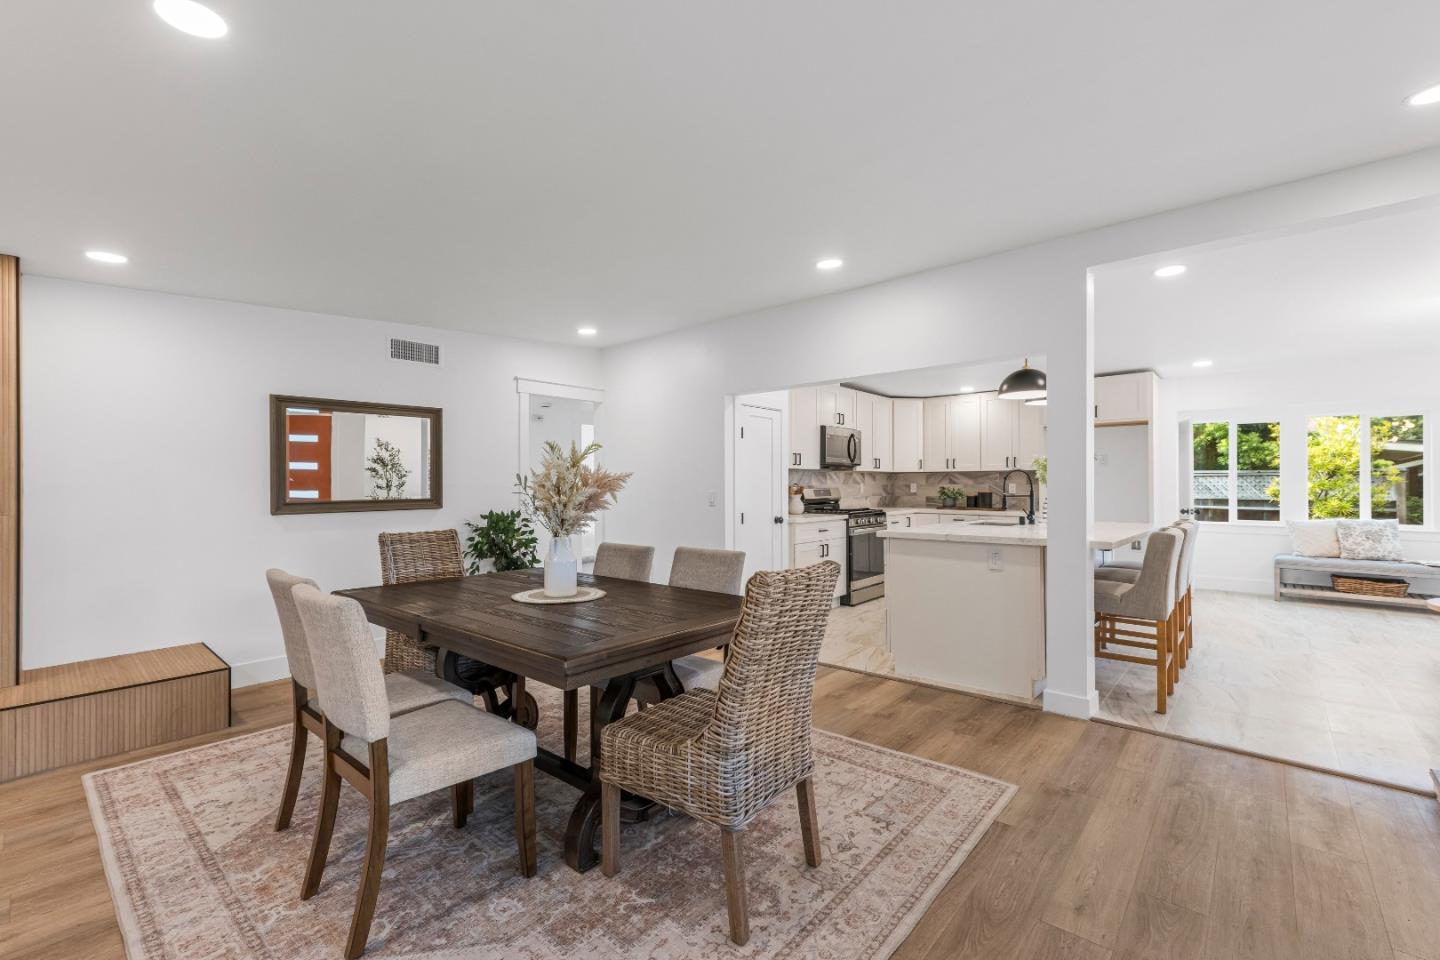
Welcome to 1028 McFarland Ave! This beautifully updated 3-bedroom, 2-bath home is showered with elegant finishes and thoughtful improvements throughout. The spacious layout features a welcoming living room, separate dining room, three bedrooms filled with natural light, and remodeled bathrooms with modern vanities, sleek fixtures, stylish tilework, and a glass-enclosed shower. Luxury vinyl flooring, new windows, and recessed lighting add to the homes' polished, contemporary feel. The kitchen showcases quartz countertops, stainless-steel appliances, a decorative tile backsplash, and an oversized center island with generous prep space, additional storage, a built-in sink and dishwasher, while modern pendant lighting adds a stylish finishing touch. Front and rear access provide parking on both sides of the property, including a generous rear parking area with direct garage access. Located directly across from Platt Park in Pacific Groves established Country Club Heights neighborhood, the home is near Pacific Grove Golf Links. Enjoy convenient access to shopping, downtown, Asilomar State Beach, Pebble Beach, Cannery Row, the Monterey Bay Aquarium, Highway 1, and highly rated Pacific Grove schools. Don't miss out!
 The data relating to real estate for sale on this display comes in part from the Internet Data Exchange program of the MLSListingsTM MLS system. Real estate listings held by brokerage firms other than Real Estate Company are marked with the Internet Data Exchange and detailed information about them includes the names of the listing brokers and listing agents.
Based on information from MLSListings MLS as of . All data, including all measurements and calculations of area, is obtained from various sources and has not been, and will not be, verified by broker or MLS. All information should be independently reviewed and verified for accuracy. Properties may or may not be listed by the office/agent presenting the information.
Copyright 2026 MLSListings Inc. All rights reserved

/u.realgeeks.media/steinbeckrealestate/SRE_white_background_Logo.png)