






Listed by Bryan Hermanson, 831-229-1104 from California Mortgage & Realty
(If provided) CoList: from
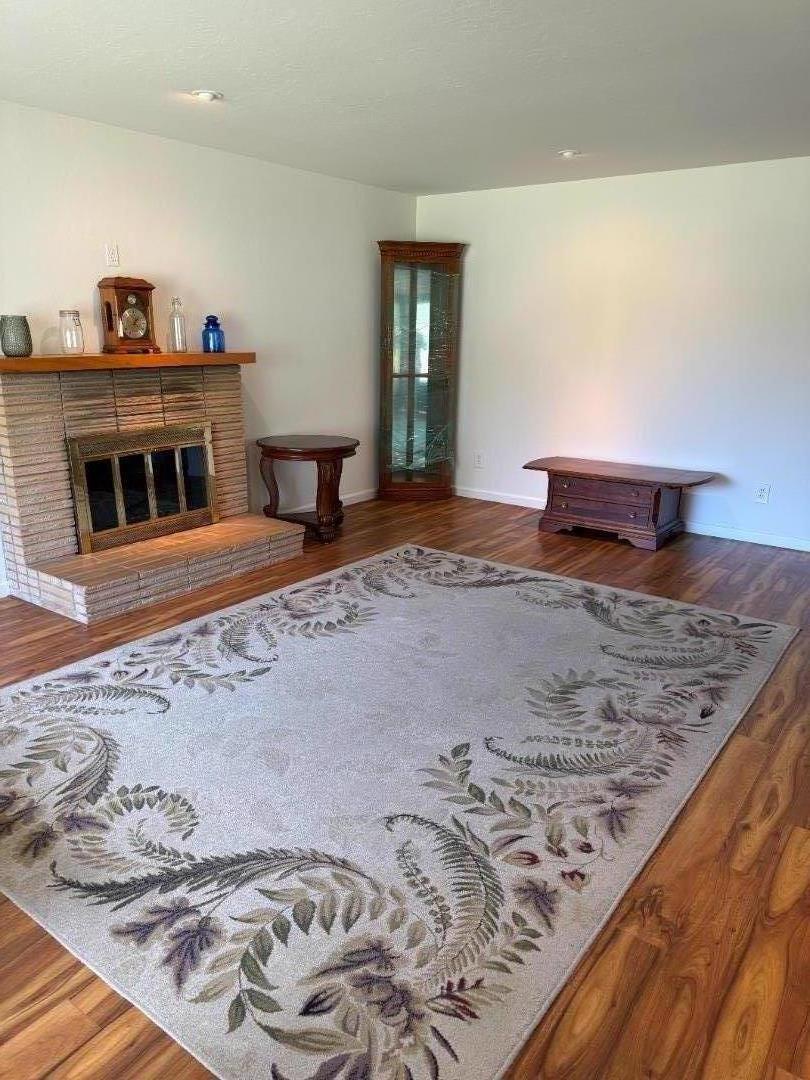
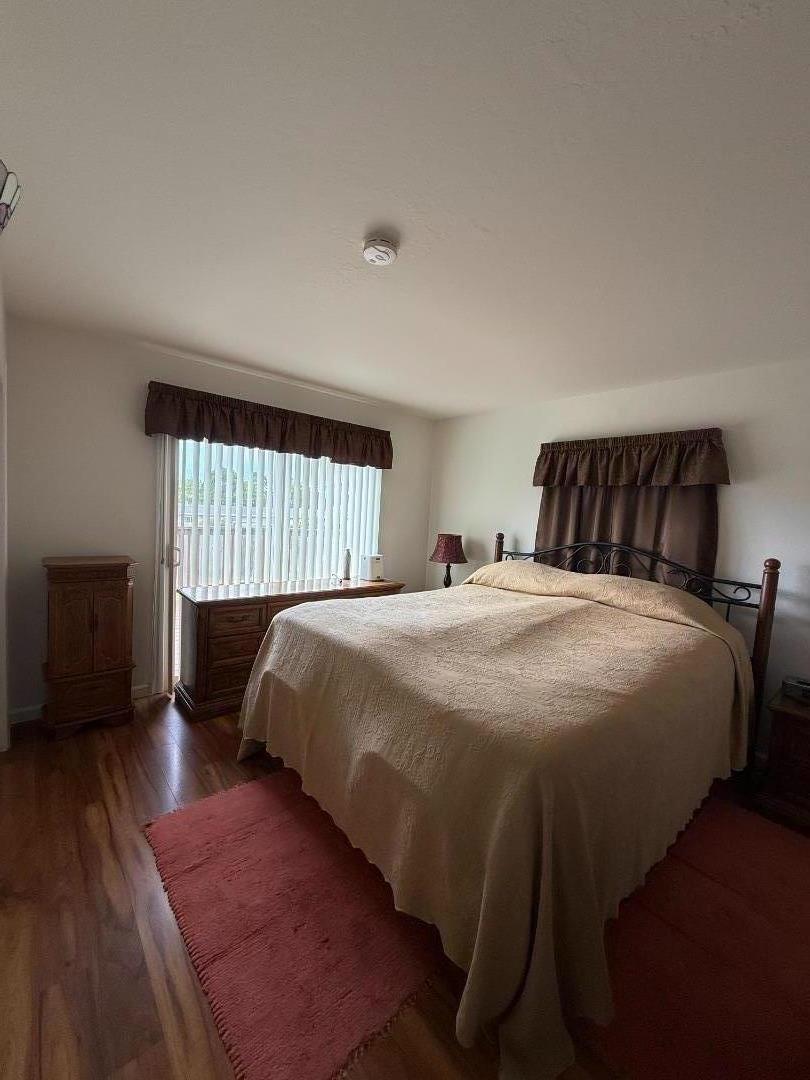
Located in Marina, this pristine 1,680 sq. ft. home offers three bedrooms, two Bathrooms, including a primary suite with primary bathroom updated vanity and the tiled stall shower. The kitchen features gas cooktop, quartz countertops, recent newer kitchen wood cabinets with pull out drawers, dishwasher, built-in microwave, refrigerator (refrigerator in garage included in sale), and a kitchen garden window. Flooring throughout includes laminate, and luxury vinyl tile. Enjoy warmth from two fireplaces, wood-burning in the living room, remote control gas-burning in the family room, A separate family Rm, Living Rm, and dining Rm. The laundry area in the garage includes the Washer, Dryer. Heating is provided by central forced air gas, and energy features include ceiling insulation, double-pane windows, All new window screens, and insulated walls. A two-car garage with auto openers, side yard storage shed, New electrical wiring, New Copper plumbing and PEX water lines. Instant Hot water pump. The home is part of the Monterey Peninsula Unified elementary school district. All of the appliances, flooring, and counter tops have been replaced in the last 10 years. Both bathrooms have been fully remodeled. New exterior paint. This home has been exceptionally maintained and pampered.
 The data relating to real estate for sale on this display comes in part from the Internet Data Exchange program of the MLSListingsTM MLS system. Real estate listings held by brokerage firms other than Real Estate Company are marked with the Internet Data Exchange and detailed information about them includes the names of the listing brokers and listing agents.
Based on information from MLSListings MLS as of . All data, including all measurements and calculations of area, is obtained from various sources and has not been, and will not be, verified by broker or MLS. All information should be independently reviewed and verified for accuracy. Properties may or may not be listed by the office/agent presenting the information.
Copyright 2026 MLSListings Inc. All rights reserved

/u.realgeeks.media/steinbeckrealestate/SRE_white_background_Logo.png)