












Listed by Robert Aldana, 831-252-3959 from KW Thrive Santa Cruz
(If provided) CoList: from
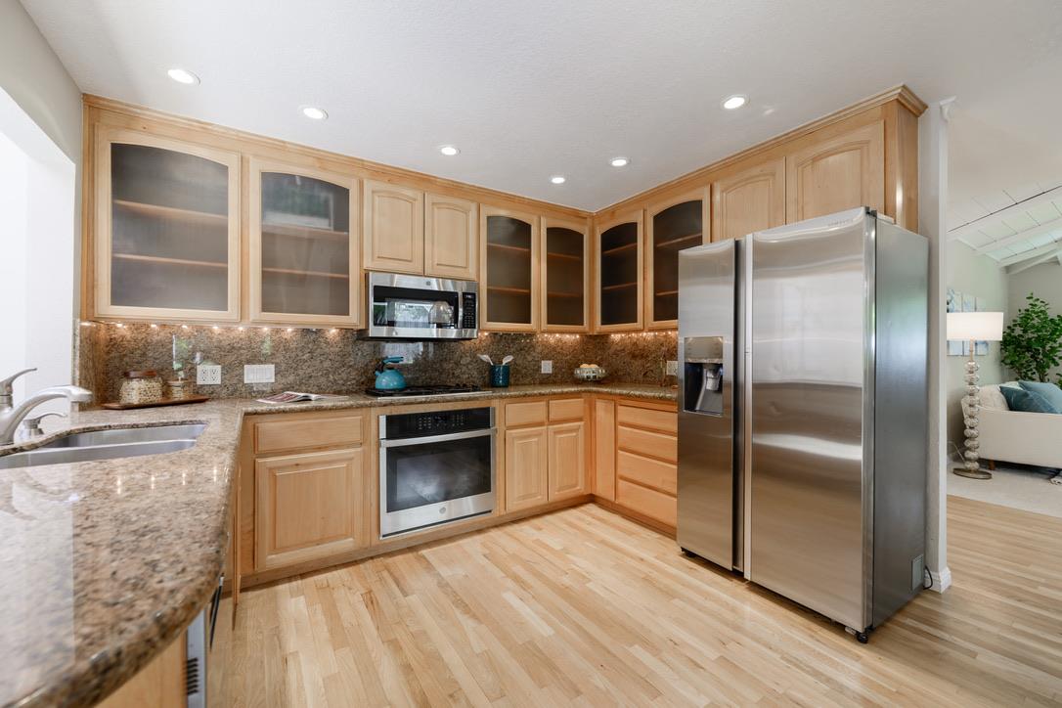
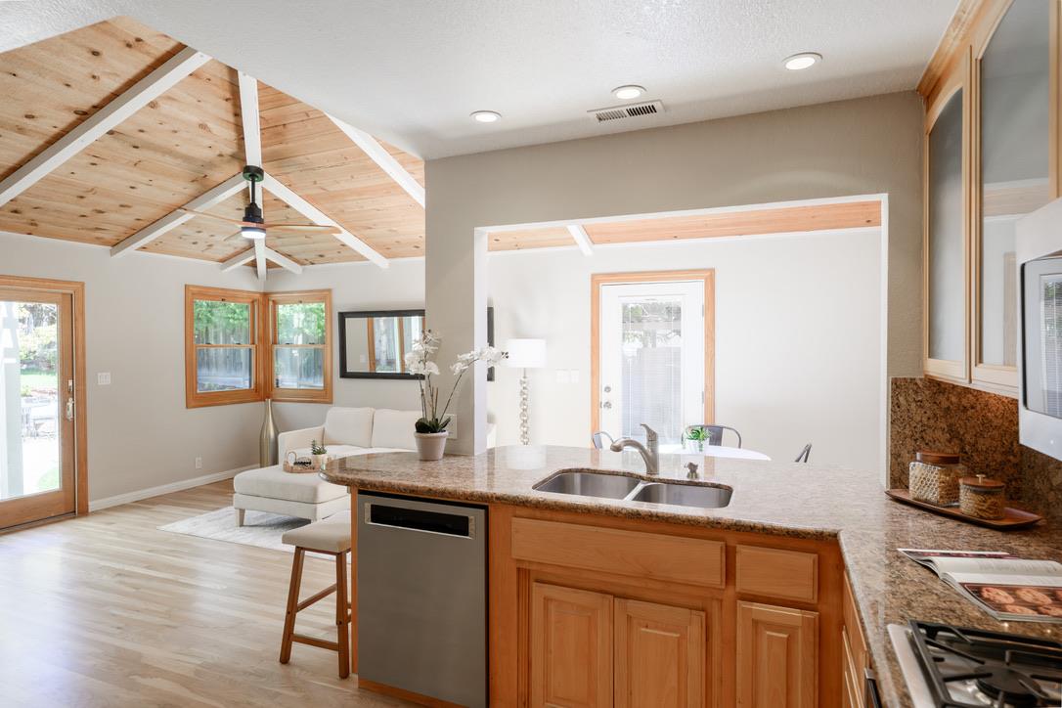
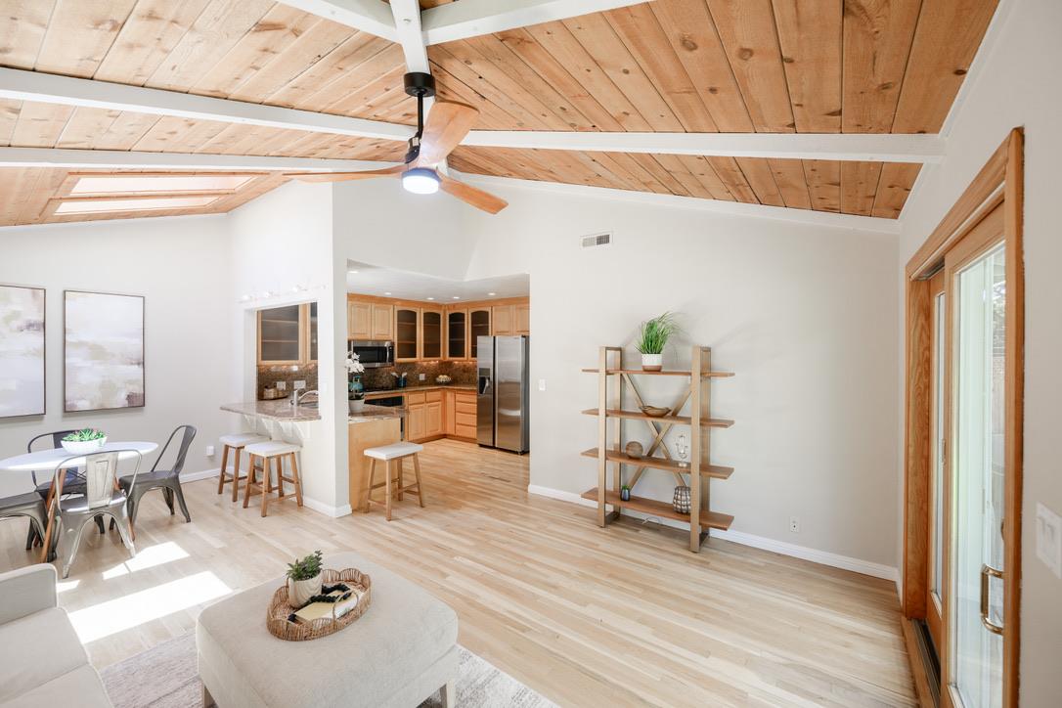
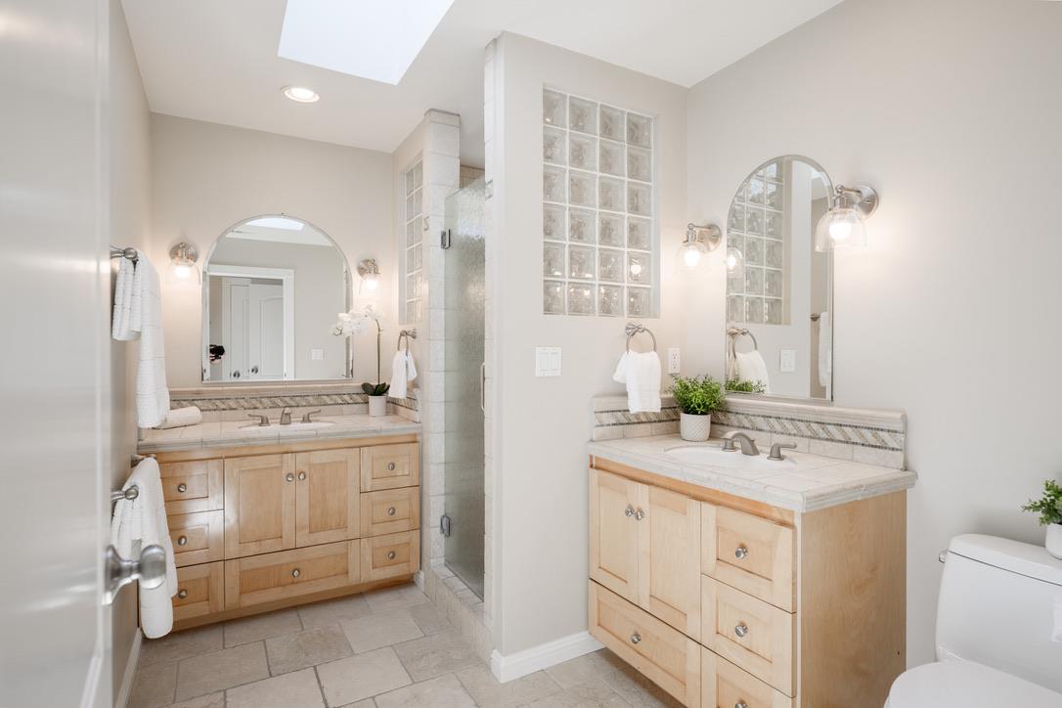
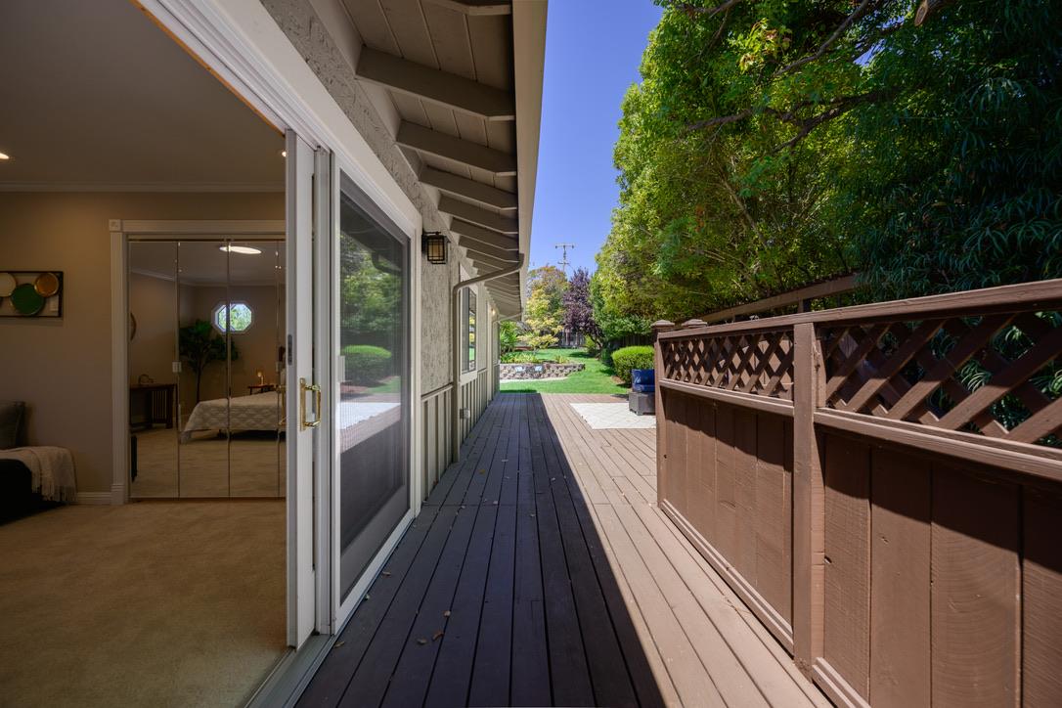
Wonderfully updated home on a large lot offering rare end-of-court privacy in one of Scotts Valley's most desirable neighborhoods! Beautiful real oak hardwood floors, new carpet, and vaulted wood-beam ceilings create a warm, inviting feel. The spacious living room features a fireplace and custom built-in cabinetry. A separate family room flows into the kitchen and breakfast nook with easy access to the expansive deck and backyard. The kitchen offers granite slab counters, abundant wood cabinetry, and stainless-steel appliances. The spacious primary suite includes a sitting area, walk-in closet with custom organizers, private deck access, and an en suite with dual sinks and walk-in shower. Generous guest bedrooms, including one with a walk-in closet, provide plenty of flexibility. A detached office with its own mini-split HVAC is ideal for working from home. The oversized backyard is perfect for entertaining with a large deck, pergola-covered patio, lawn, and gazebo. Additional highlights include boat/RV parking, oversized 2-car garage, storage shed, solar with two batteries, tankless water heater, and A/C. Minutes to shopping, Hwy 17, Glenwood Preserve, Santa Cruz beaches, and top-rated Scotts Valley schools.
 The data relating to real estate for sale on this display comes in part from the Internet Data Exchange program of the MLSListingsTM MLS system. Real estate listings held by brokerage firms other than Real Estate Company are marked with the Internet Data Exchange and detailed information about them includes the names of the listing brokers and listing agents.
Based on information from MLSListings MLS as of . All data, including all measurements and calculations of area, is obtained from various sources and has not been, and will not be, verified by broker or MLS. All information should be independently reviewed and verified for accuracy. Properties may or may not be listed by the office/agent presenting the information.
Copyright 2026 MLSListings Inc. All rights reserved

/u.realgeeks.media/steinbeckrealestate/SRE_white_background_Logo.png)