




Listed by Megan Lyng, 831-345-0503 from David Lyng Real Estate
(If provided) CoList: Marcus Vidrine III from David Lyng Real Estate
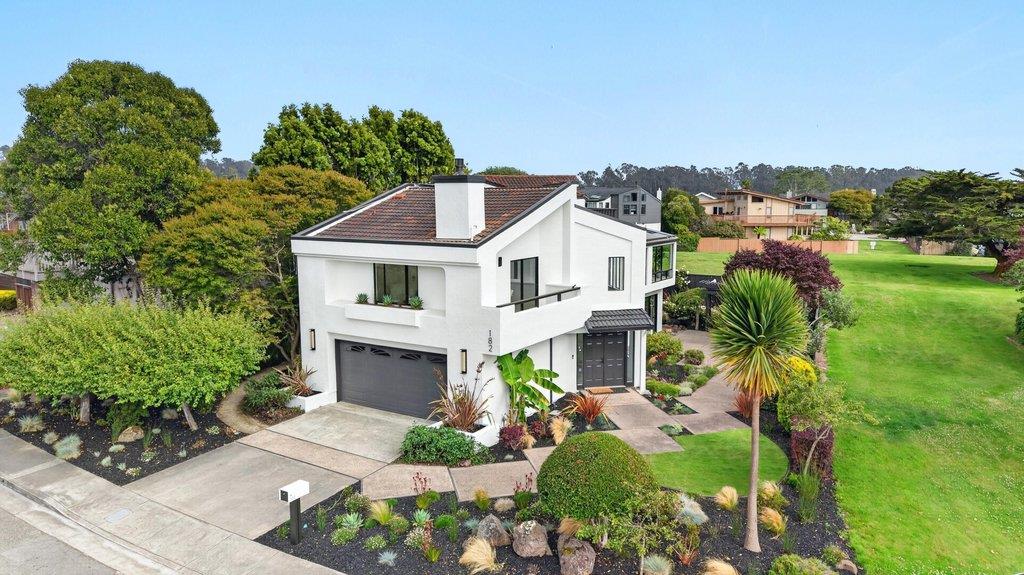
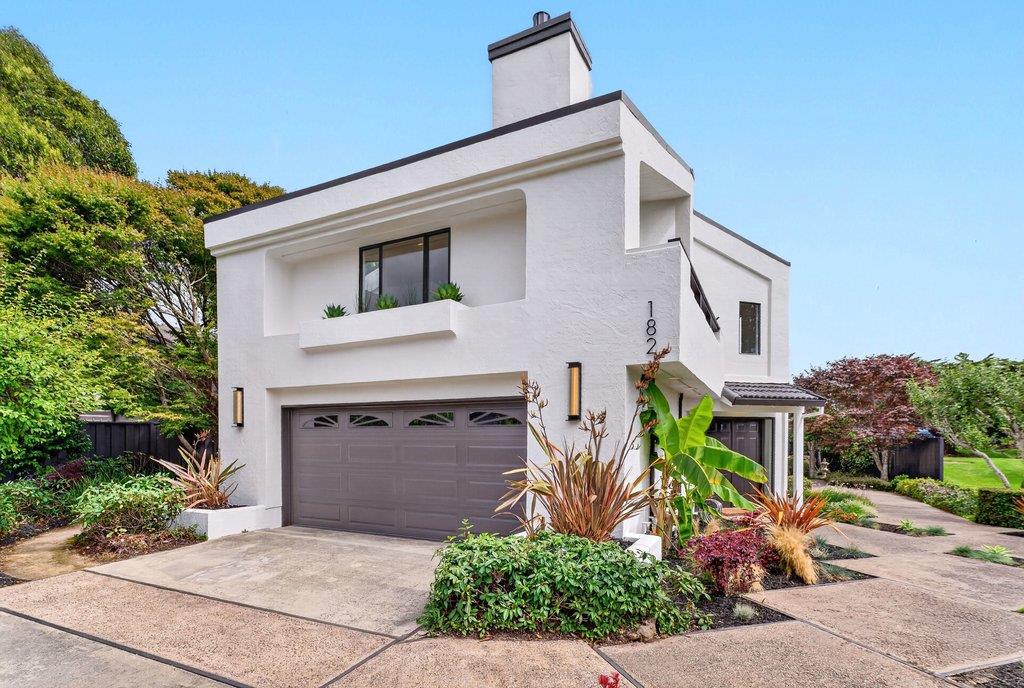
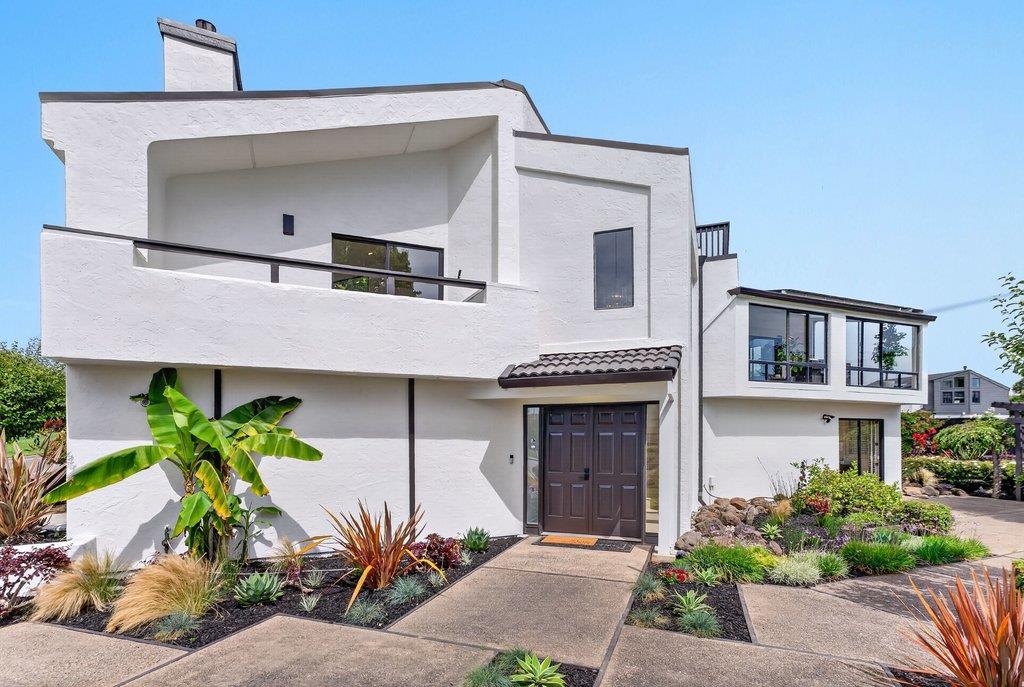
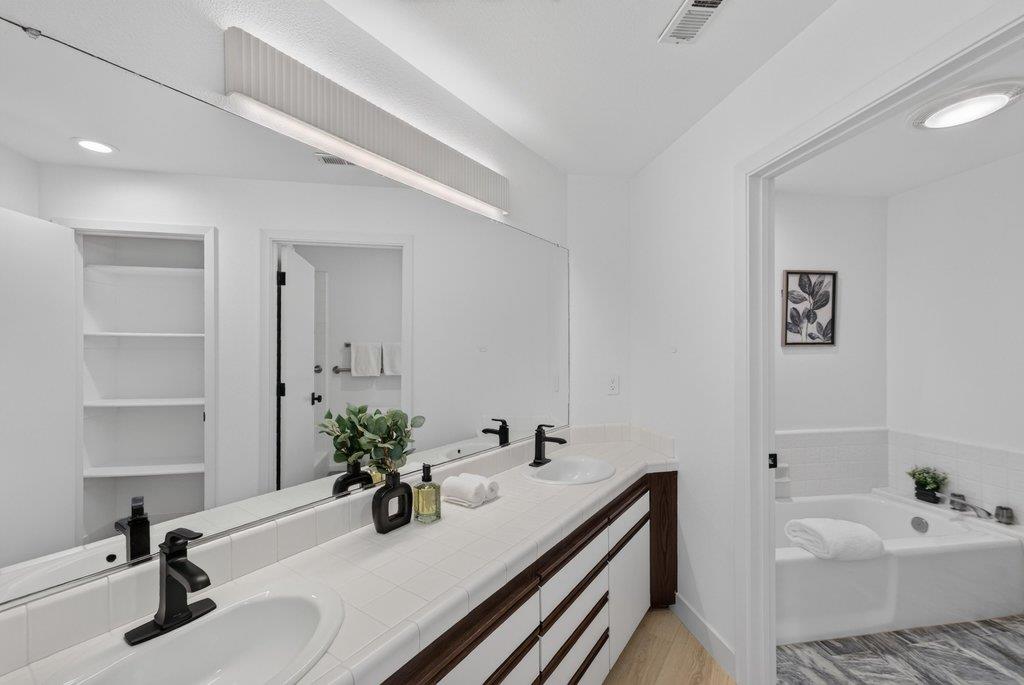
Beautifully updated home on a premium corner lot overlooking the greenbelts in desirable Seascape, just a short distance to the beach, Seascape Resort, and Seascape Village with its restaurants and shops. Freshly updated with new flooring, interior and exterior paint, modern light fixtures, and refreshed landscaping. Additional features include owned solar, a backup generator, and an elevator for convenient access between levels. The flexible floor plan offers a spacious ground-floor primary suite with a large walk-in closet and direct access to an outdoor patio, along with two additional bedrooms on the main level. Upstairs, the light-filled living room features soaring vaulted ceilings, expansive windows, and a central fireplace. The open-concept kitchen flows seamlessly into the family room, dining area, and enclosed sunroom, creating an ideal space for entertaining and everyday living. A loft provides the perfect home office or reading area and opens to a deck with peaceful greenbelt views and peek-a-boo ocean views. Enjoy the best of coastal living in one of Aptos' most sought-after neighborhoods, with easy access to miles of sandy beaches, golf, tennis, dining, shopping, and all that Seascape has to offer.
 The data relating to real estate for sale on this display comes in part from the Internet Data Exchange program of the MLSListingsTM MLS system. Real estate listings held by brokerage firms other than Real Estate Company are marked with the Internet Data Exchange and detailed information about them includes the names of the listing brokers and listing agents.
Based on information from MLSListings MLS as of . All data, including all measurements and calculations of area, is obtained from various sources and has not been, and will not be, verified by broker or MLS. All information should be independently reviewed and verified for accuracy. Properties may or may not be listed by the office/agent presenting the information.
Copyright 2026 MLSListings Inc. All rights reserved

/u.realgeeks.media/steinbeckrealestate/SRE_white_background_Logo.png)