








Listed by Ryan Loiacono, 831-444-1718 from Sotheby's International Realty
(If provided) CoList: Renee Catania from Sotheby's International Realty
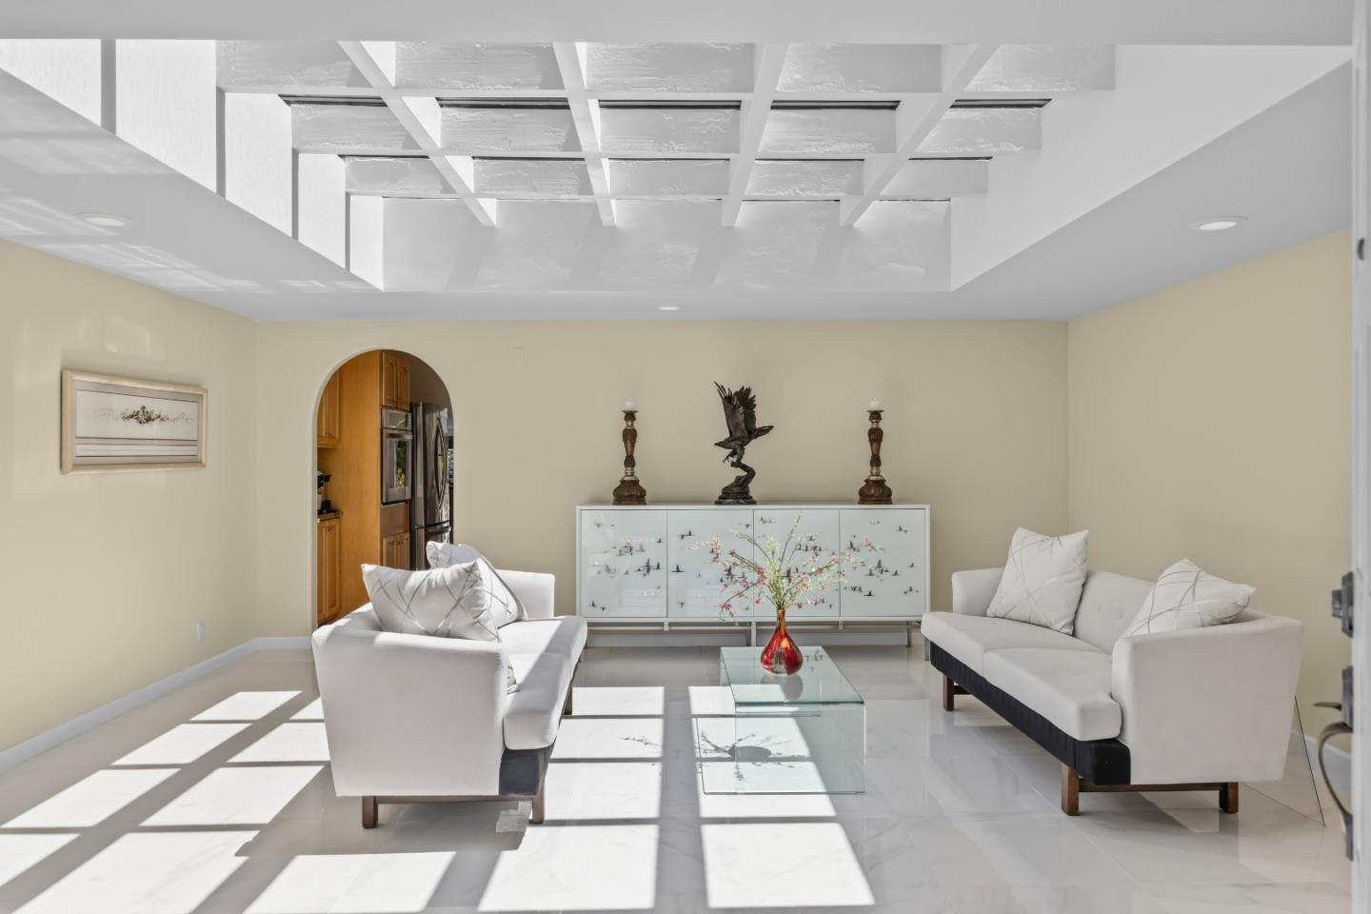
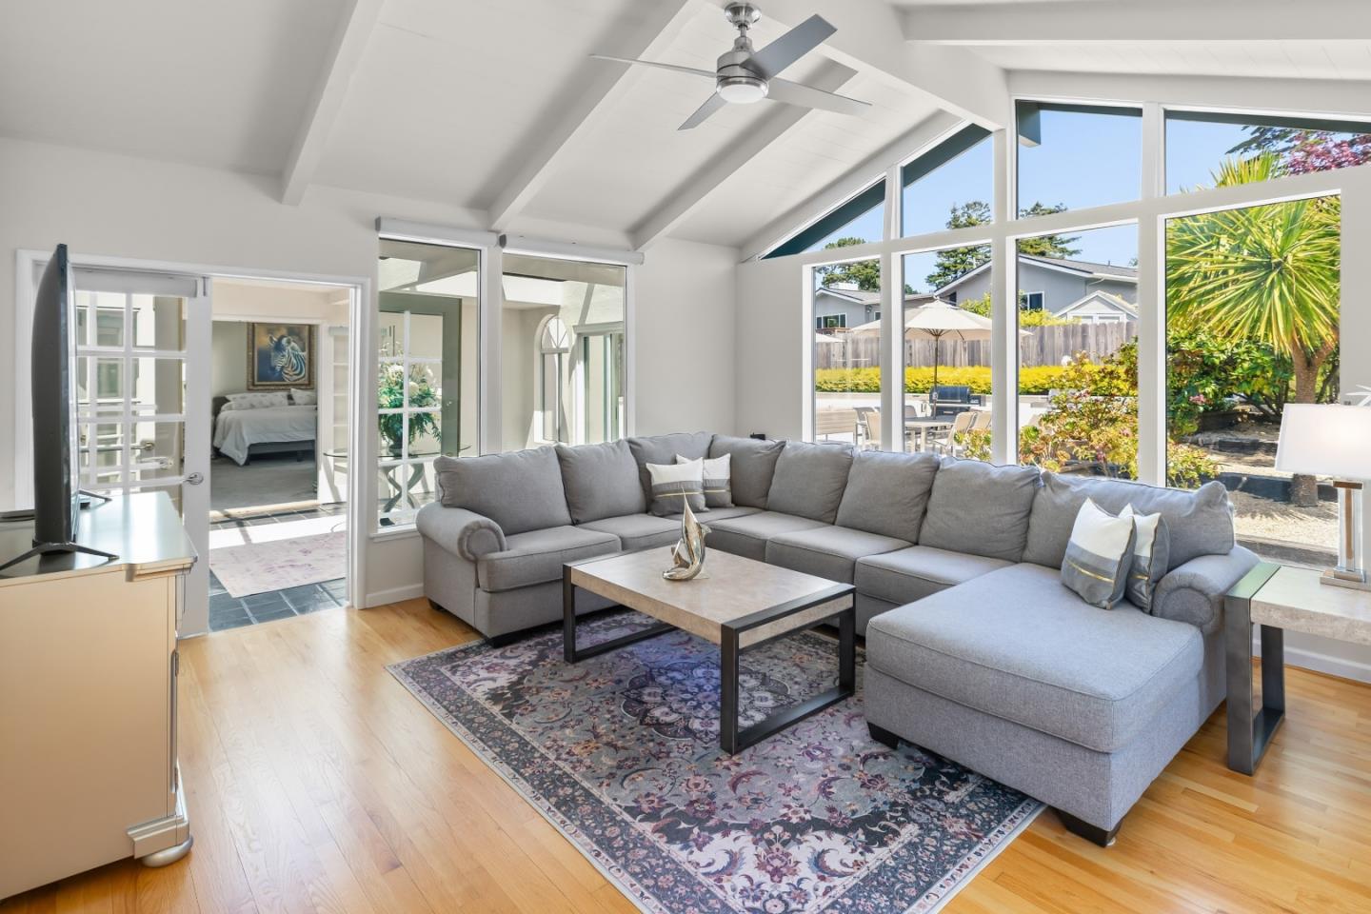
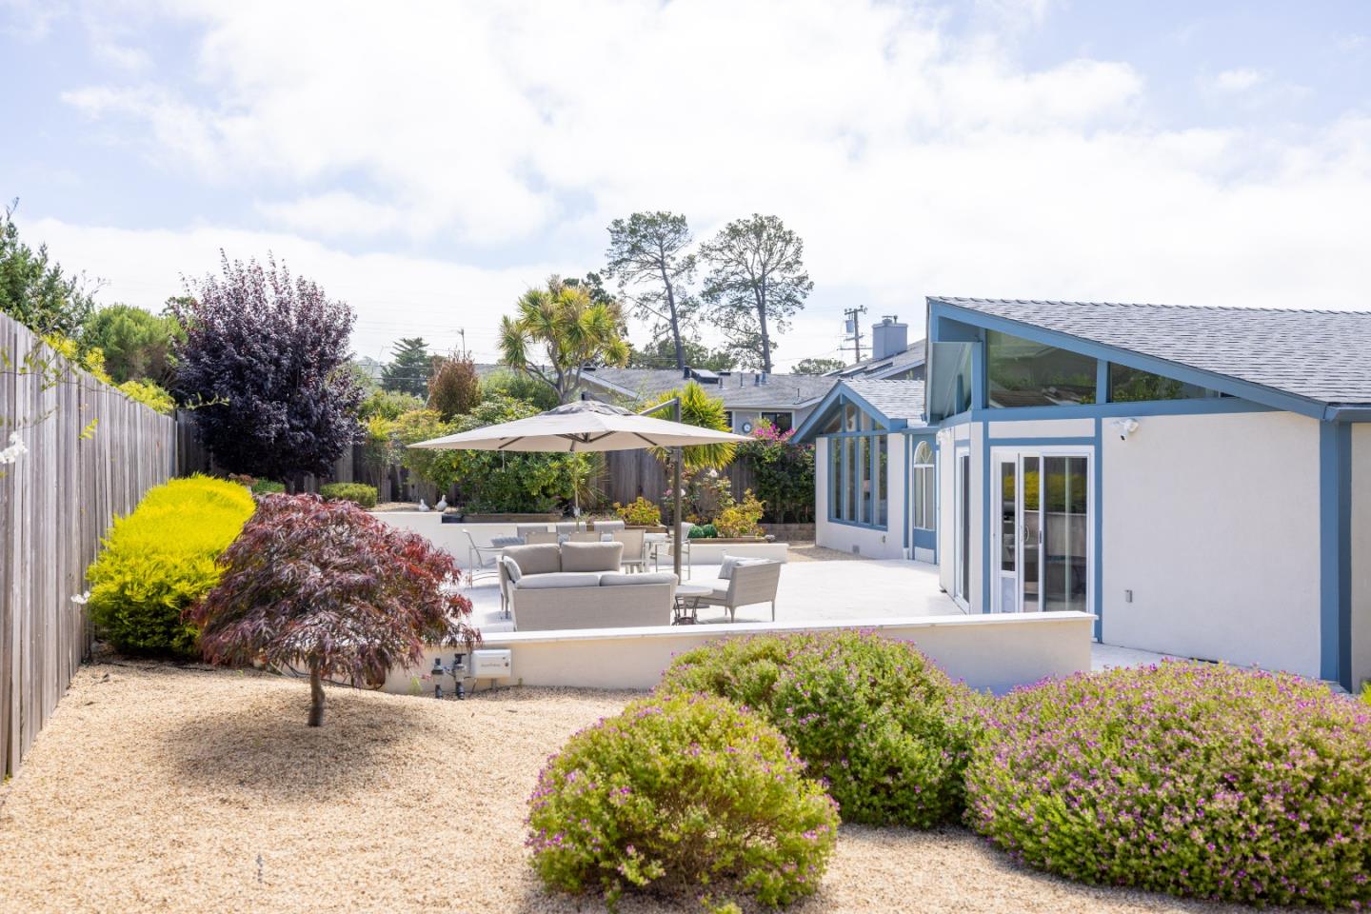
Bathed in natural light and thoughtfully updated throughout, this exceptional single-level residence in Fishermans Flats blends spacious living, modern upgrades, and seamless indoor-outdoor flow. Soaring vaulted ceilings, expansive windows, and multiple skylights including a newly added skylight in the sunroom create a bright and inviting interior. The kitchen features a generous island with an induction cooktop, breakfast bar seating, and updated appliances. All three bedrooms offer private en-suite baths, including the primary suite with direct backyard access, a walk-through closet, and a well-appointed bath. Outdoors, the redesigned backyard features a travertine patio and custom stucco garden walls, creating a private setting for relaxing and entertaining. A paver driveway and entry enhance the homes curb appeal. Additional upgrades include copper plumbing, a new electrical subpanel with surge protection, whole-house water filtration, an on-demand water heater, and more. Ideally located within walking distance of a neighborhood dog park, with shopping, dining, recreation, and other amenities just a short drive away.
 The data relating to real estate for sale on this display comes in part from the Internet Data Exchange program of the MLSListingsTM MLS system. Real estate listings held by brokerage firms other than Real Estate Company are marked with the Internet Data Exchange and detailed information about them includes the names of the listing brokers and listing agents.
Based on information from MLSListings MLS as of . All data, including all measurements and calculations of area, is obtained from various sources and has not been, and will not be, verified by broker or MLS. All information should be independently reviewed and verified for accuracy. Properties may or may not be listed by the office/agent presenting the information.
Copyright 2026 MLSListings Inc. All rights reserved

/u.realgeeks.media/steinbeckrealestate/SRE_white_background_Logo.png)