




Listed by Bobbie J. Herteman, 831-566-5835 from Bobbie Herteman Real Estate
(If provided) CoList: from
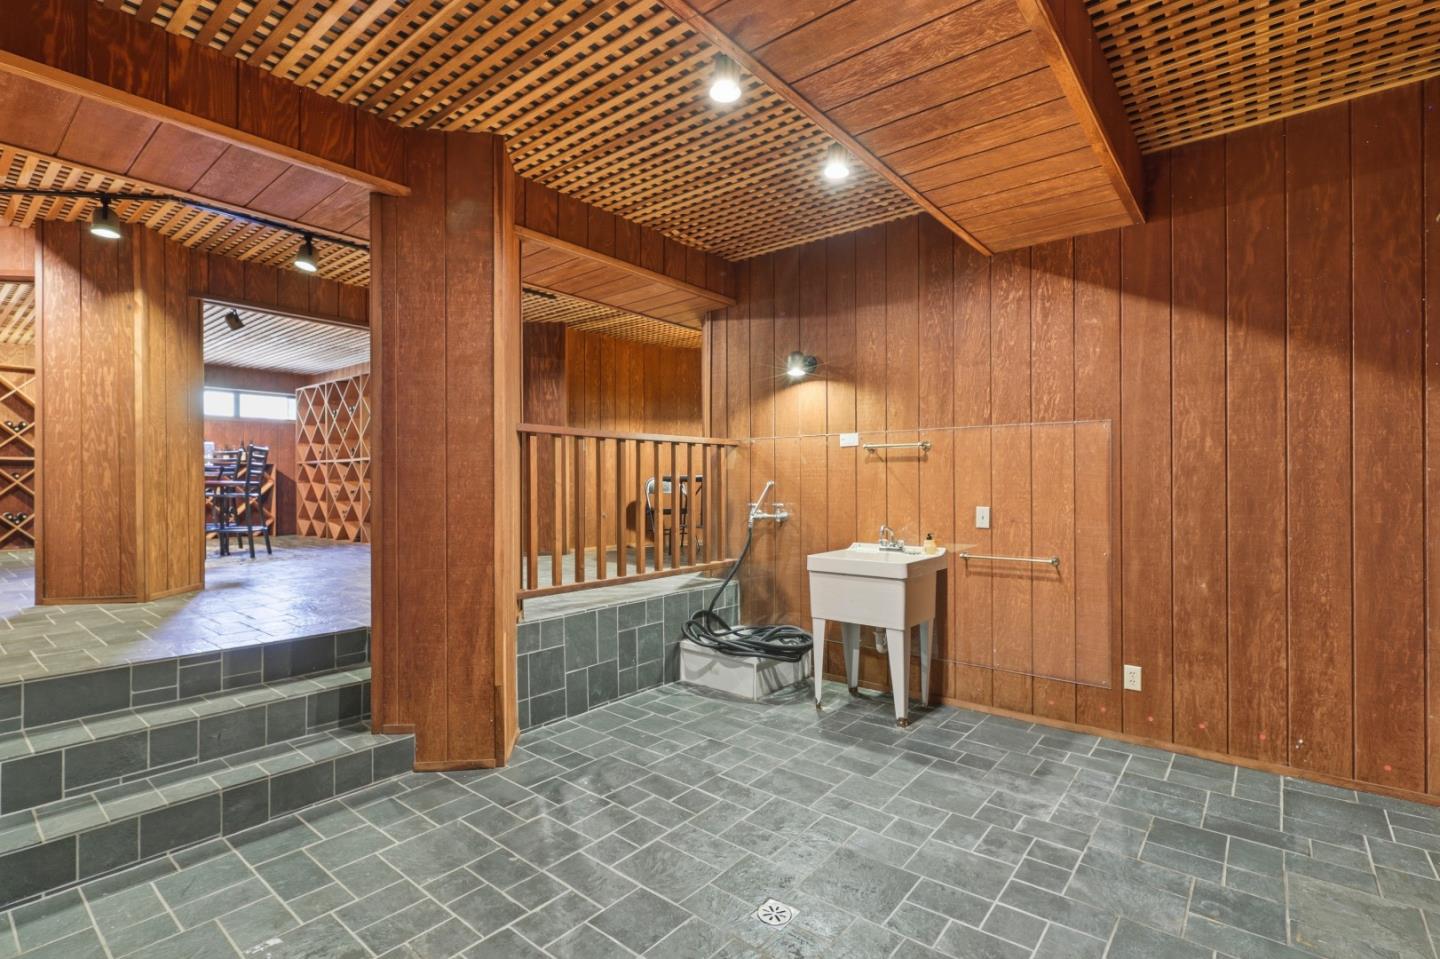
Carbonera Estates opportunity! The architectural design of his home focuses on comfort, entertaining, & everyday living. The layout offers room to gather, unwind, & create the lifestyle you've been looking for. Updated kitchen with granite counters, induction stove top & breakfast area; new wood floors; gorgeous remodeled primary bathroom! Soaring ceilings, huge skylights & countless windows bring the light in! A formal dining room, an open living room, a versatile family/media room downstairs with a wine fridge & wet bar & gas fireplace - it could be used as a 4th bedroom; a built-in office space and a sunroom/multi-purpose room. A private sauna, and a HUGE wine cellar that is a versatile space with enough room to serve as many things at once. It's ready to become your dream home gym, personal retreat, or ultimate game room. Perfect layout for multi-generational living! The cellar includes a washing station, sink & floor drain; multiple closets & exterior access. Imagine what's possible! Enjoy the perfect balance of peaceful surroundings & convenient access to all that Santa Cruz has to offer. Expansive decks with a hot tub under the trees! This iconic home is an entertainer's dream! You'll also love the longevity of the new fire resistant concrete siding & composite decking!
 The data relating to real estate for sale on this display comes in part from the Internet Data Exchange program of the MLSListingsTM MLS system. Real estate listings held by brokerage firms other than Real Estate Company are marked with the Internet Data Exchange and detailed information about them includes the names of the listing brokers and listing agents.
Based on information from MLSListings MLS as of . All data, including all measurements and calculations of area, is obtained from various sources and has not been, and will not be, verified by broker or MLS. All information should be independently reviewed and verified for accuracy. Properties may or may not be listed by the office/agent presenting the information.
Copyright 2026 MLSListings Inc. All rights reserved

/u.realgeeks.media/steinbeckrealestate/SRE_white_background_Logo.png)