






Listed by Frank Murphy Realty, 831-234-4343 from Frank Murphy Realty
(If provided) CoList: from
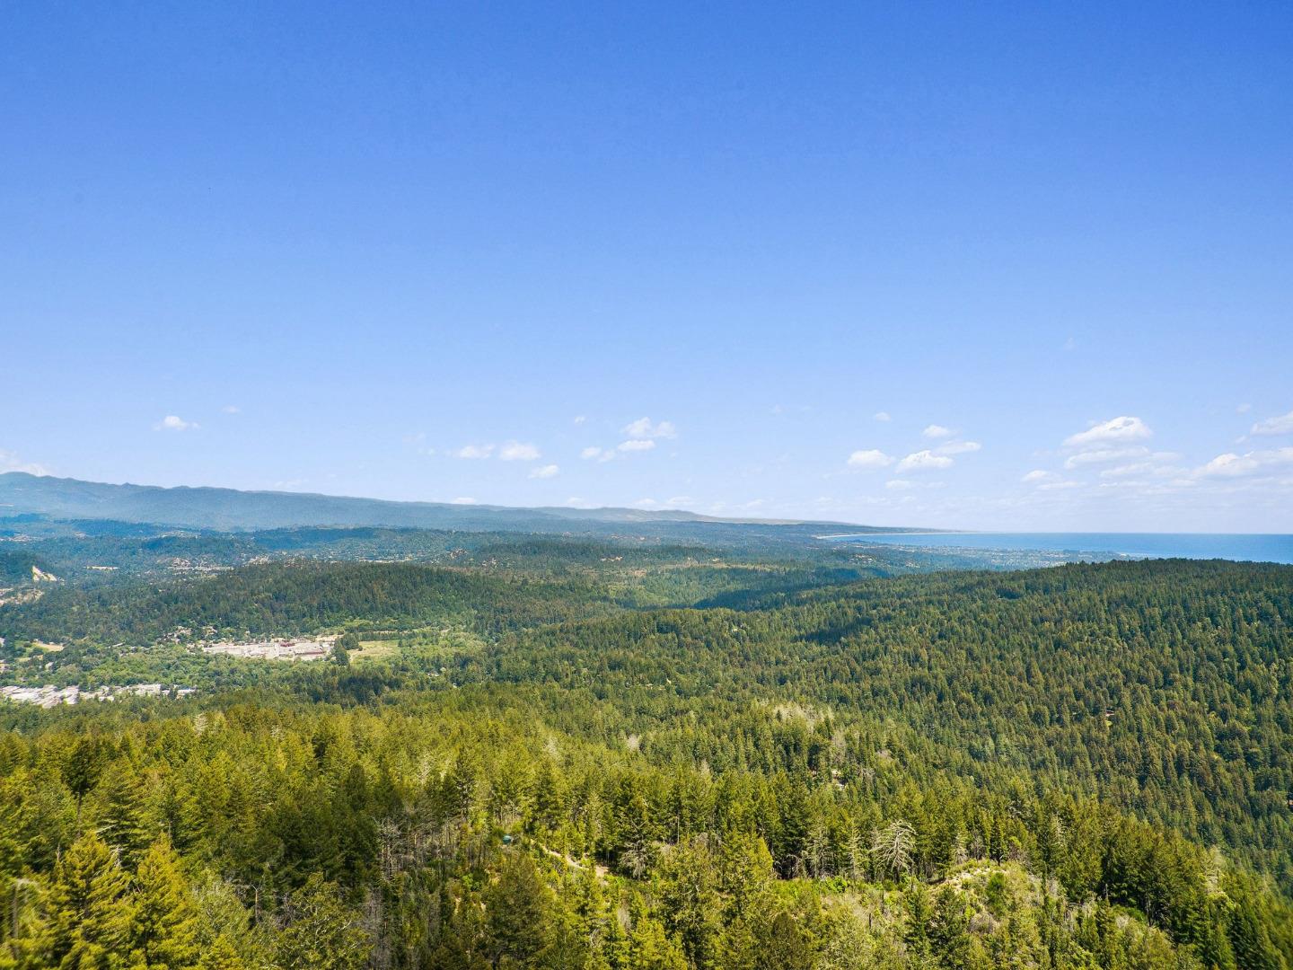
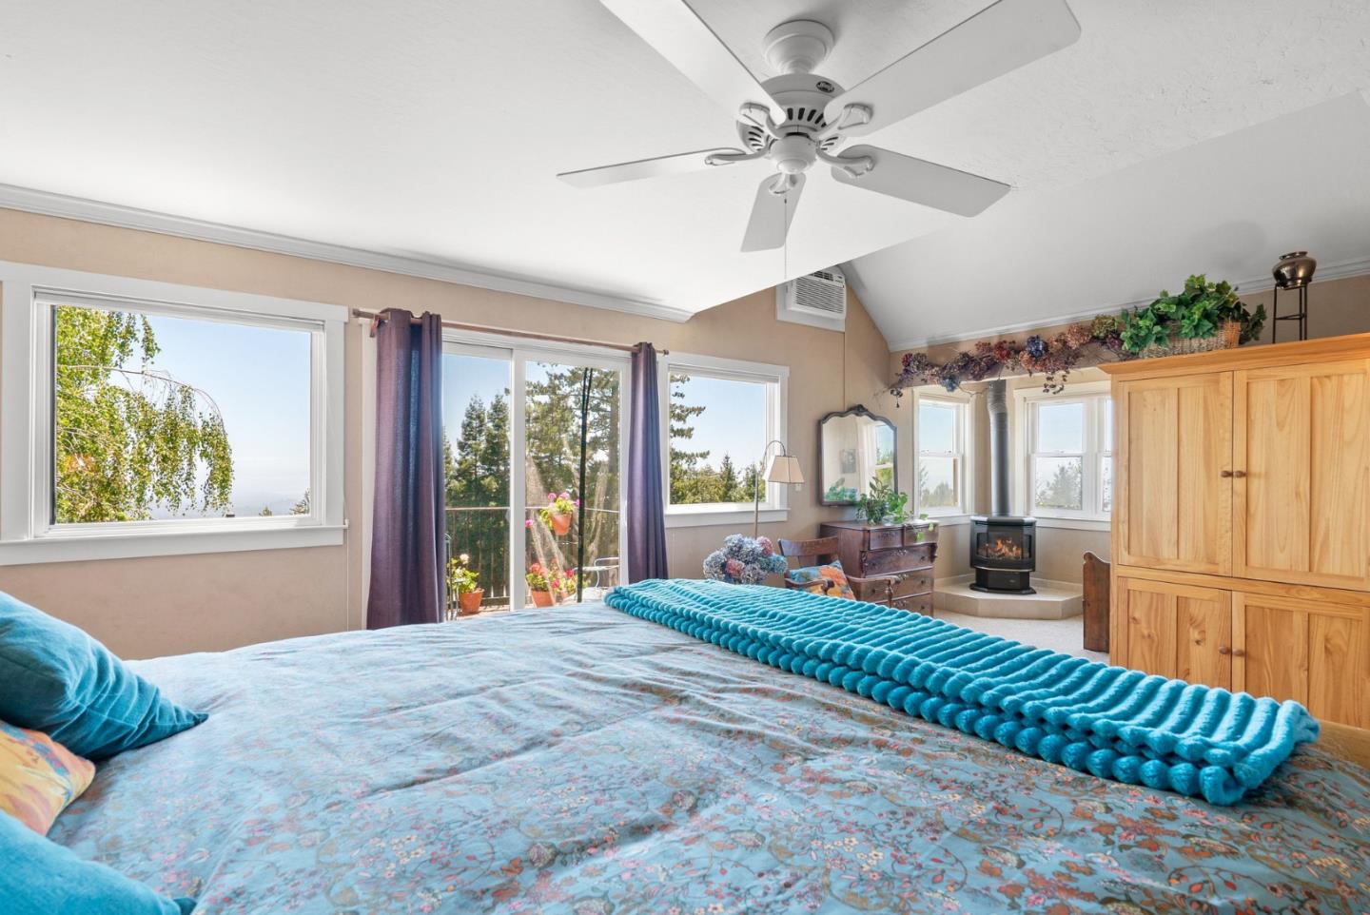
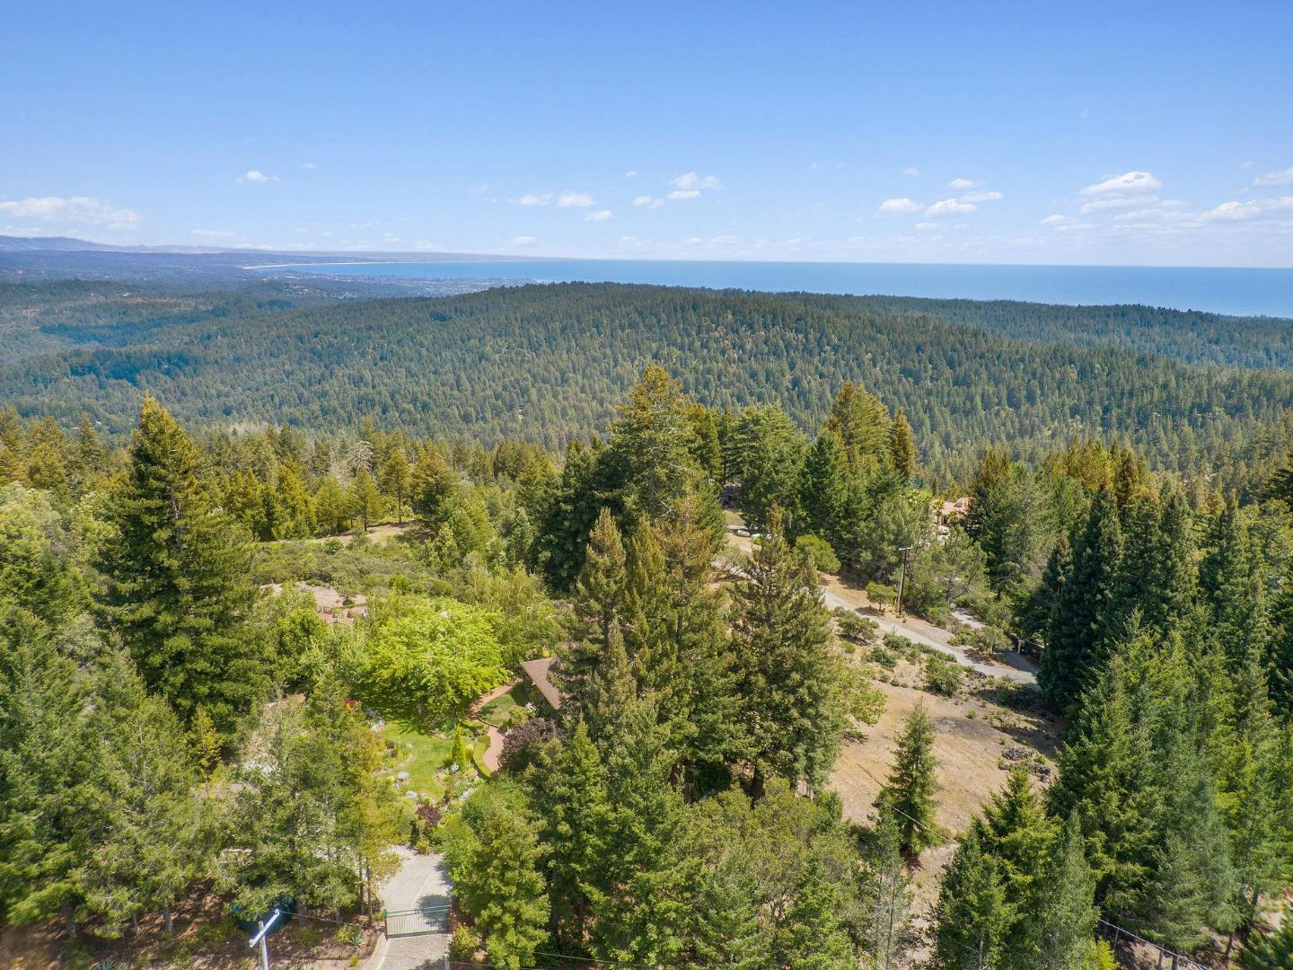
AMAZING NEW PRICE! Santa Cruz View Retreat! This exceptional 5BR, 2.5BA home sits on 4+ acres of breathtaking, deer proof gardens w/ panoramic views from Monterey Bay to San Lorenzo Valley and the Summit. A well designed 2,587 ft floorplan offers serenity, privacy, and the quintessential Santa Cruz lifestyle. Enjoy full 360 vistas from the wraparound farmhouse porch w/ multiple areas for viewing sunrises, sunsets, or sailboat activity on the Bay. The property includes 2 garages, one w/ workshop, generator with propane tank, enclosed veggie gardens, metal gopher and rabbit proof planters, 2 Tuff Sheds, multiple outdoor living spaces. Stroll the gazebo, patios, decks & secret gardens. Listen to the quiet or to the gurgling fountains. Gardeners will love 20+ fruit trees, 2 greenhouses, mature landscaping & extensive brick and gravel pathways. Additional features include a dog pen with dog door, security system, auto drip & sprinkler irrigation systems. Located in an official Firewise community, this rare retreat offers peaceful, expansive living just minutes from town. Perfect for nature lovers, entertainers, and anyone seeking a truly 1 of a kind property. Owner spent decades infusing the property with whimsy, eclectic touches and an insatiable love of plants & garden spaces! WOW
 The data relating to real estate for sale on this display comes in part from the Internet Data Exchange program of the MLSListingsTM MLS system. Real estate listings held by brokerage firms other than Real Estate Company are marked with the Internet Data Exchange and detailed information about them includes the names of the listing brokers and listing agents.
Based on information from MLSListings MLS as of . All data, including all measurements and calculations of area, is obtained from various sources and has not been, and will not be, verified by broker or MLS. All information should be independently reviewed and verified for accuracy. Properties may or may not be listed by the office/agent presenting the information.
Copyright 2026 MLSListings Inc. All rights reserved

/u.realgeeks.media/steinbeckrealestate/SRE_white_background_Logo.png)