






Listed by David Mauldwin, 831-277-8819 from Compass
(If provided) CoList: from
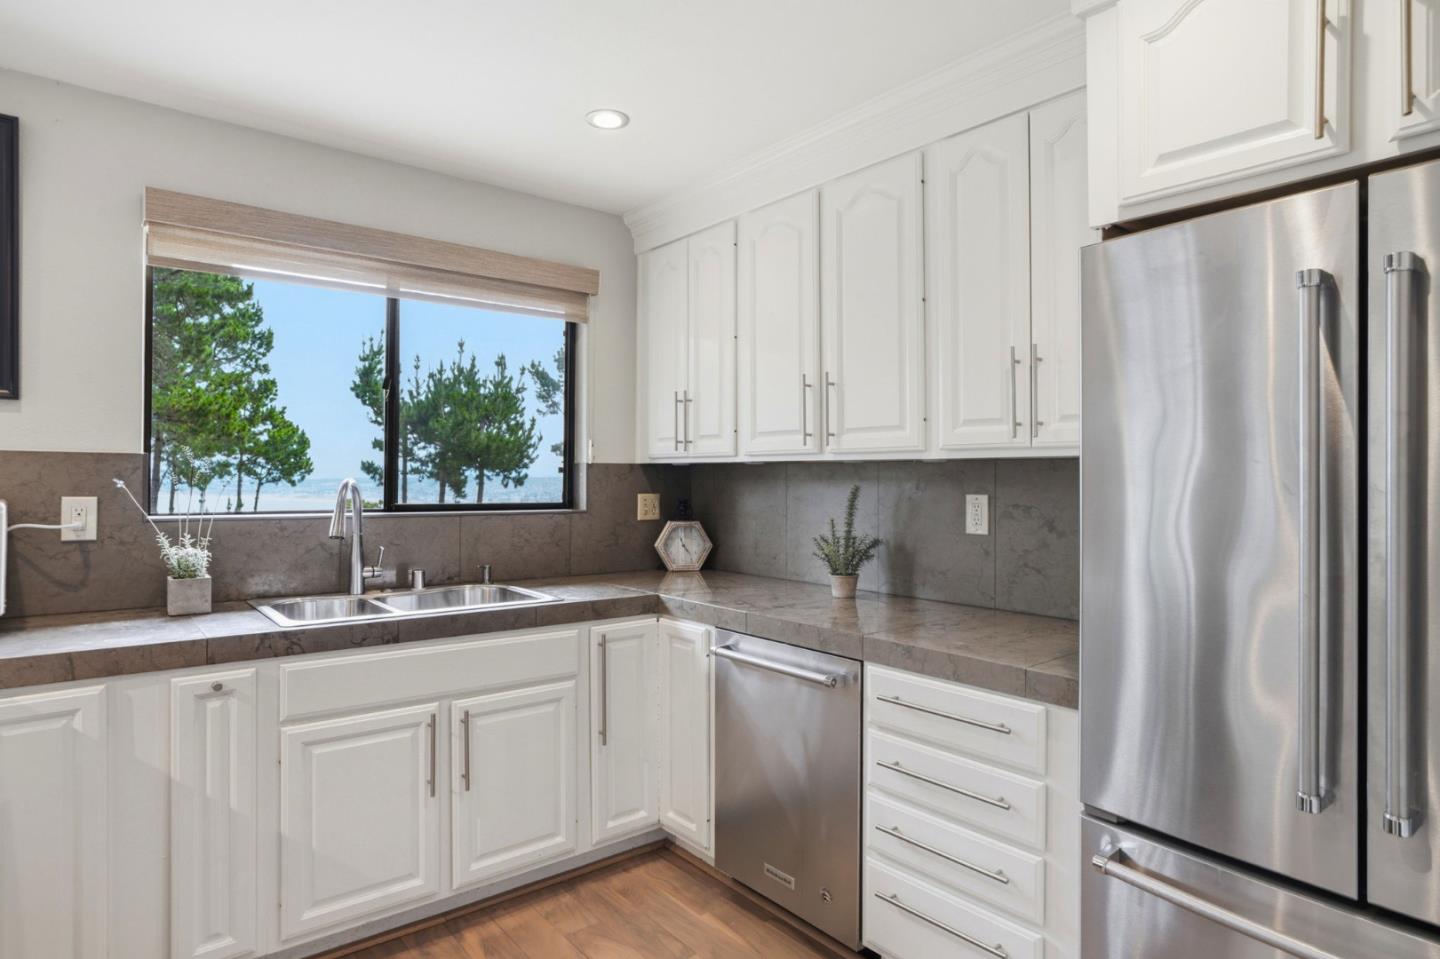
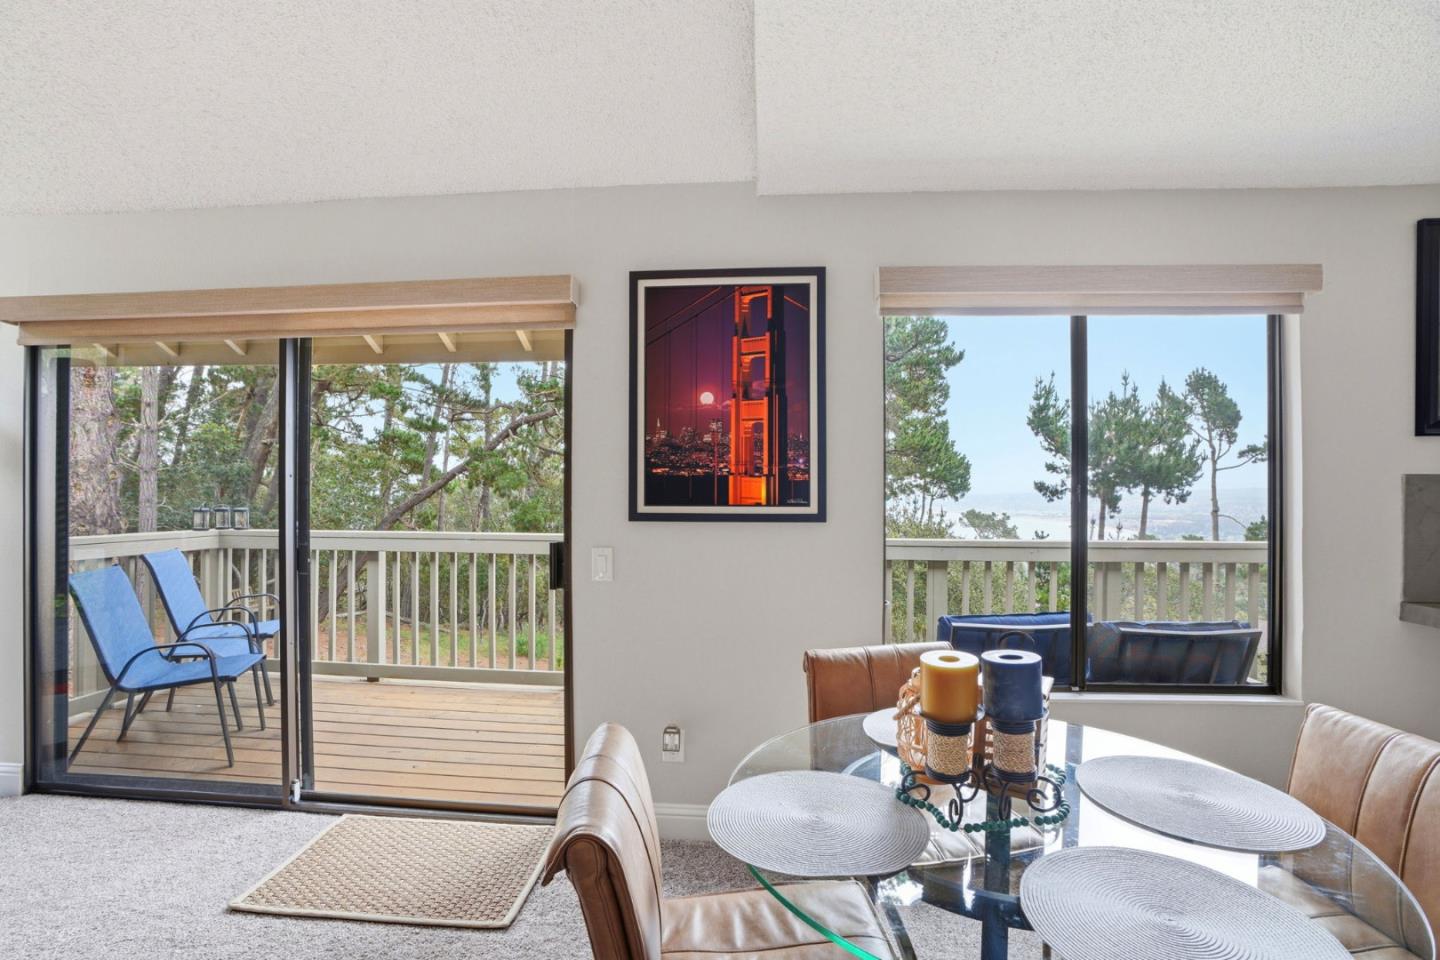
OPEN SUNDAY 2:00pm-4:00pm. Front Row Seat Bay Views of Monterey Bay, Sparkling City Lights & More, Perhaps The Best Location In Hacienda Del Sol. Fabulous End Unit - Remodeled. Purchased July 2024 For $1,095,000, Gorgeous Remodel - Central Air Conditioning, New Flooring, Expanded Private Decking Off Living Room Expansive Views ... Sun Rises or Sun Sets. Enjoy Privacy, Peace, Serenity & More, Amazing Views From Kitchen, Dining Room, Living Room & Decking. Interior Laundry Room. Recently Additions: Central Air Conditioning, New Flooring, Remodeled Kitchen, Barn Door Pantry, Recessed Lighting, Stainless Appliance. Spacious Living Room, Vaulted Ceilings, Gas Fireplace, Electrified Window Coverings, New Flooring Accents, Formal Entry! Recent Improvements Include: New Paint, New Flooring, Expanded Deck - Loaded With Extras, Boasting 2 Spacious Bedrooms, 2.5 Remodeled Bathrooms, The Entire Home Having Natural Light Accents and Beautiful Views! Interior Laundry Room With Full Size Washer and Dryer. Exceptional Flow, Light and Bright Interior. Vaulted Living Room Ceilings With Gas Fireplace, Electronic Window Shades, Extras. Indoor Laundry Room. Private Parking For 2 Vehicles. This One of A Kind Property Rarely Comes To Market. Amazing Location! Trees Trimmed. Loaded With Extras!
 The data relating to real estate for sale on this display comes in part from the Internet Data Exchange program of the MLSListingsTM MLS system. Real estate listings held by brokerage firms other than Real Estate Company are marked with the Internet Data Exchange and detailed information about them includes the names of the listing brokers and listing agents.
Based on information from MLSListings MLS as of . All data, including all measurements and calculations of area, is obtained from various sources and has not been, and will not be, verified by broker or MLS. All information should be independently reviewed and verified for accuracy. Properties may or may not be listed by the office/agent presenting the information.
Copyright 2026 MLSListings Inc. All rights reserved

/u.realgeeks.media/steinbeckrealestate/SRE_white_background_Logo.png)