




Listed by Debbie P. Marino, 408-210-2400 from Pellego
(If provided) CoList: from
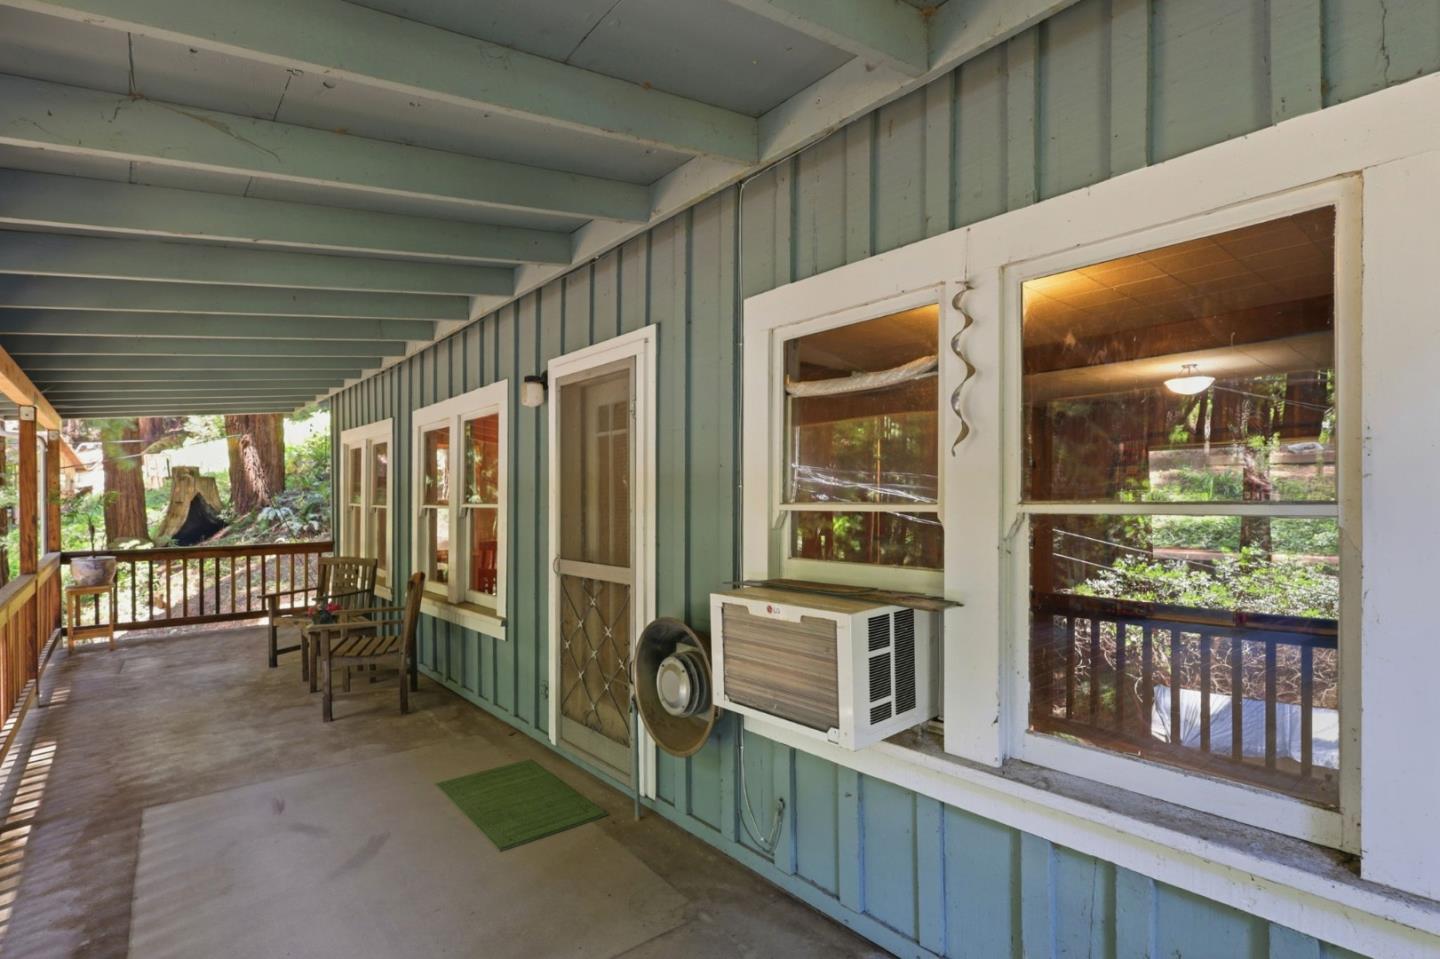
**Santa Cruz Mountains Retreat with Privacy, Redwoods & Easy Highway 17 Access** Escape to the peaceful beauty of the Santa Cruz Mountains with this charming rural retreat located in Santa Cruz County with a desirable Los Gatos address. Situated on approximately 6.9 acres surrounded by majestic redwood trees, this property offers privacy, tranquility, and convenient access just minutes from Highway 17. Ideally located halfway between Santa Cruz and Silicon Valley and within the sought-after Scotts Valley School District. This inviting home features approximately 1,700 sq ft with 2 bedrooms, 1 1/2 bathrooms, a loft, and a basement. Enjoy an expanded front porch deck with a new overhang porch, perfect for relaxing and taking in the serene mountain setting. The remodeled kitchen includes new cabinets, laminate countertops, an R/O water system, and whole-house water softener. The updated bathroom features a luxurious steam shower, while new vinyl flooring enhances the interior. Additional highlights include a basement, workshop, multiple outbuildings and sheds, ample parking, and a 500-gallon reserve water tank. Whether you are seeking a full-time residence or peaceful getaway, this unique mountain property offers the perfect blend of comfort, nature, and convenience.
 The data relating to real estate for sale on this display comes in part from the Internet Data Exchange program of the MLSListingsTM MLS system. Real estate listings held by brokerage firms other than Real Estate Company are marked with the Internet Data Exchange and detailed information about them includes the names of the listing brokers and listing agents.
Based on information from MLSListings MLS as of . All data, including all measurements and calculations of area, is obtained from various sources and has not been, and will not be, verified by broker or MLS. All information should be independently reviewed and verified for accuracy. Properties may or may not be listed by the office/agent presenting the information.
Copyright 2026 MLSListings Inc. All rights reserved

/u.realgeeks.media/steinbeckrealestate/SRE_white_background_Logo.png)