









Listed by Stacey Mitchell, 831-234-2356 from Bailey Properties
(If provided) CoList: from
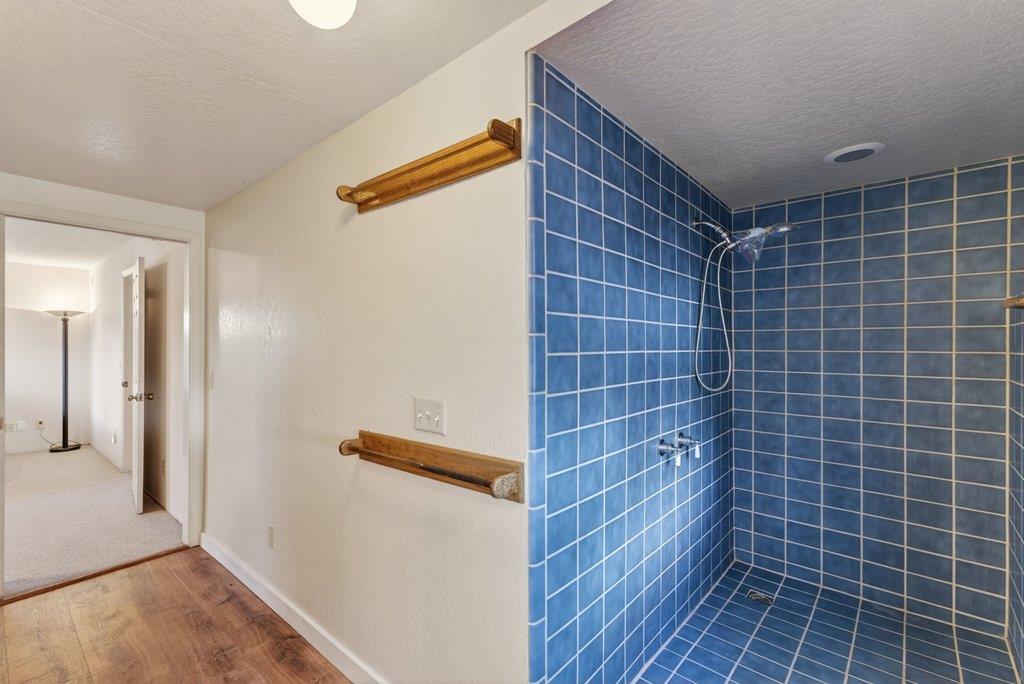
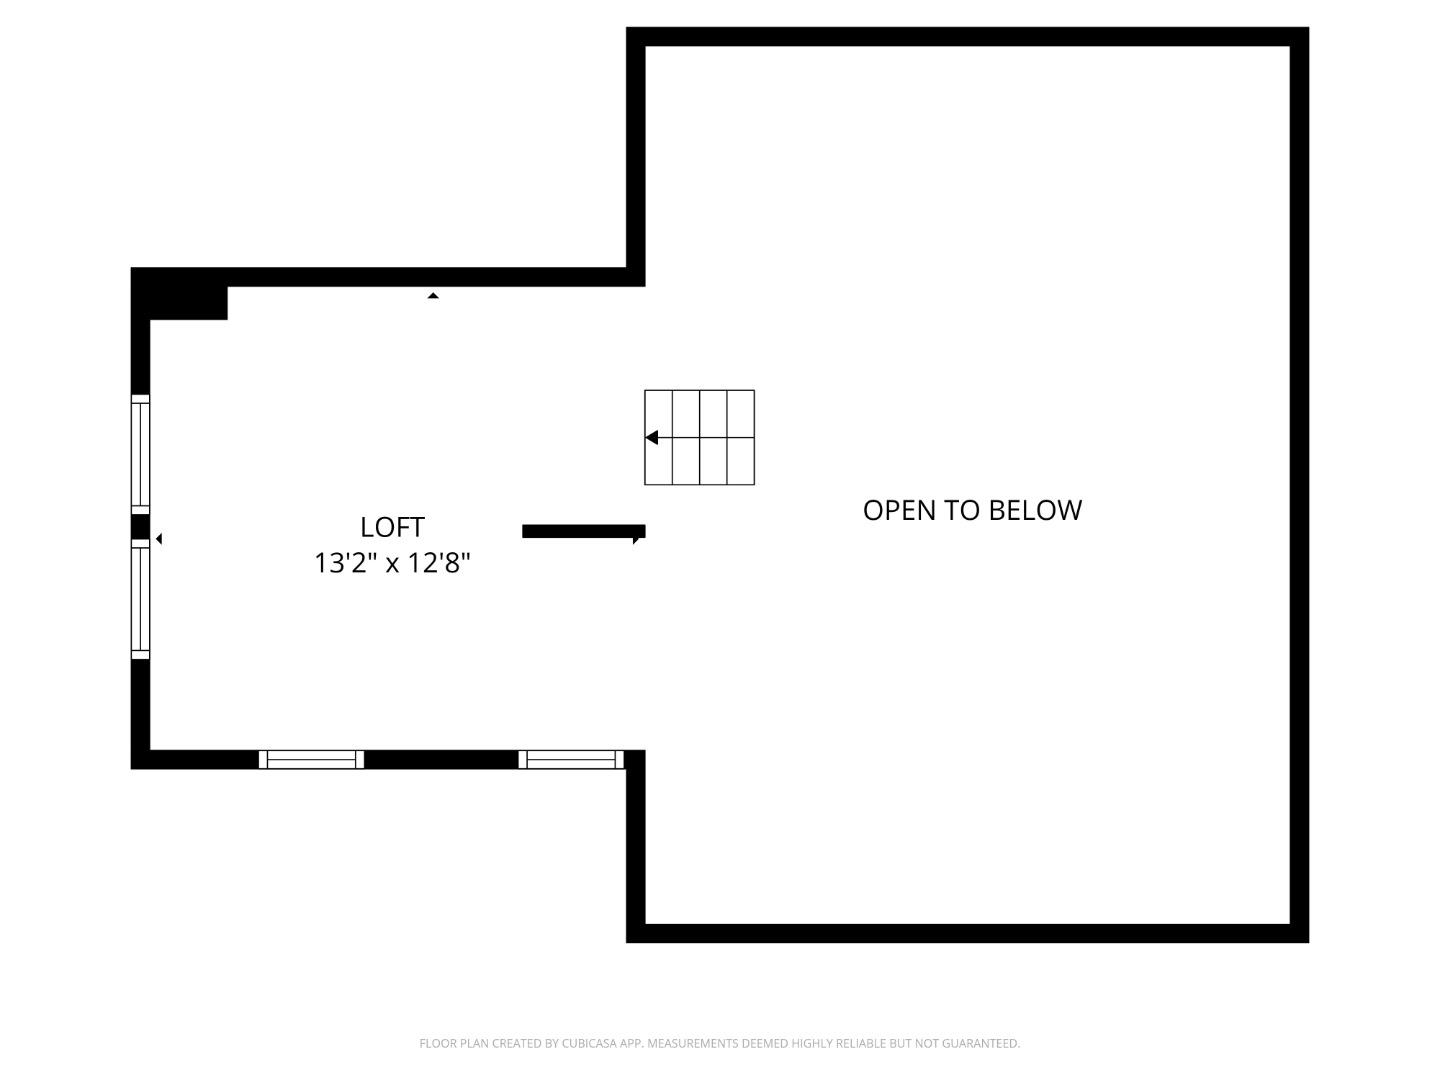
Positioned just off West Cliff Drive and with a fantastic new price,1010 Pelton Avenue offers a 10/10 location with a rare combination of ocean views, privacy, and untapped potential. Step out your front door and you'll be on West Cliff taking in the fresh ocean air, in an approximate minute while still enjoying a more private setting than some front-row coastal locations. Inside and upstairs the open ceiling soars allowing Sunsets galore to fill the home and become part of everyday life. Multiple rooms have ocean views and the energy is one that feels both peaceful and connected to the coastline. So if your days involve surfing, sailing, dancing, reading, biking along the stunning coastal landscapes or just listening to the soothing sound of the surf you truly can have it all. This home and location offer the timeless rhythm of wind, waves, and ocean ebbs and flows; all part of the exceptional Santa Cruz coastal lifestyle. Lovingly lived in by a local family for decades with a detached additional rustic structure with a full bath and a loft large enough for a king-size bed adds flexibility and further potential to the property. Ready to be reimagined, this is a rare chance to own this special property in one of Santa Cruz's most sought-after coastal neighborhoods.
 The data relating to real estate for sale on this display comes in part from the Internet Data Exchange program of the MLSListingsTM MLS system. Real estate listings held by brokerage firms other than Real Estate Company are marked with the Internet Data Exchange and detailed information about them includes the names of the listing brokers and listing agents.
Based on information from MLSListings MLS as of . All data, including all measurements and calculations of area, is obtained from various sources and has not been, and will not be, verified by broker or MLS. All information should be independently reviewed and verified for accuracy. Properties may or may not be listed by the office/agent presenting the information.
Copyright 2026 MLSListings Inc. All rights reserved

/u.realgeeks.media/steinbeckrealestate/SRE_white_background_Logo.png)