










Listed by Marvin Christie, 831-406-1031 from Anderson Christie, Inc.
(If provided) CoList: David Anderson from Anderson Christie, Inc.
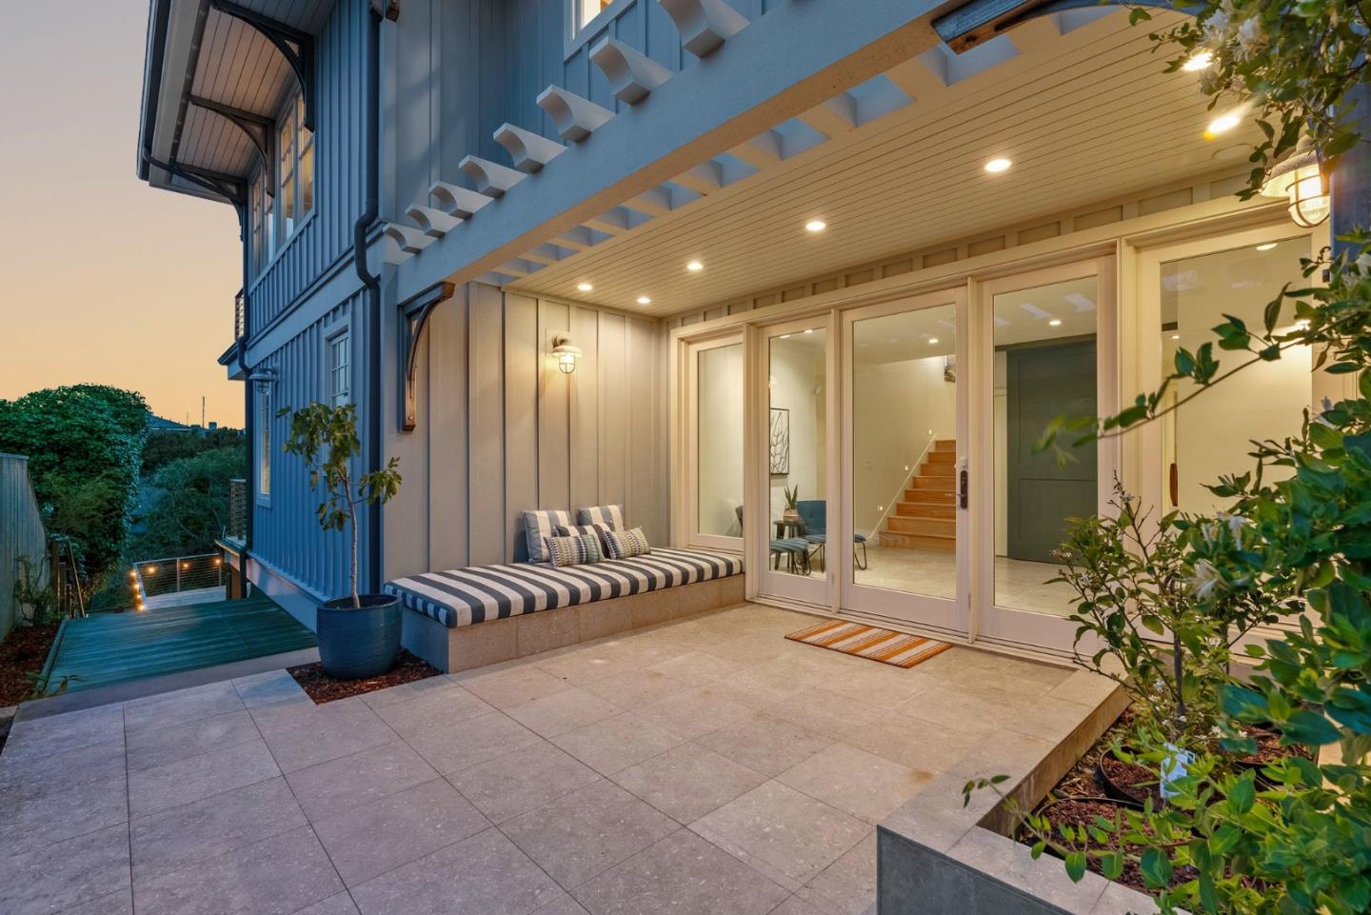
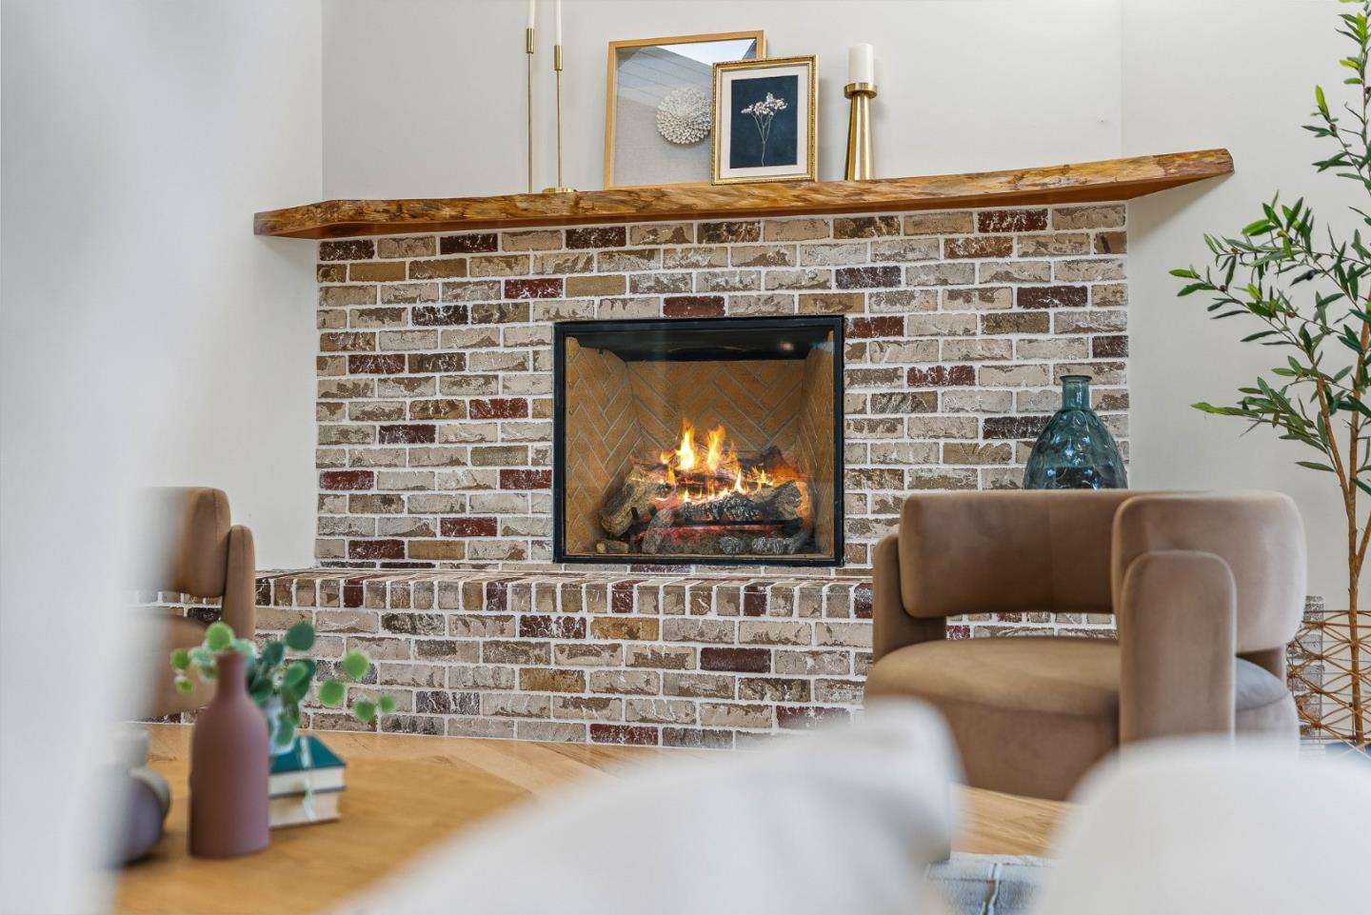
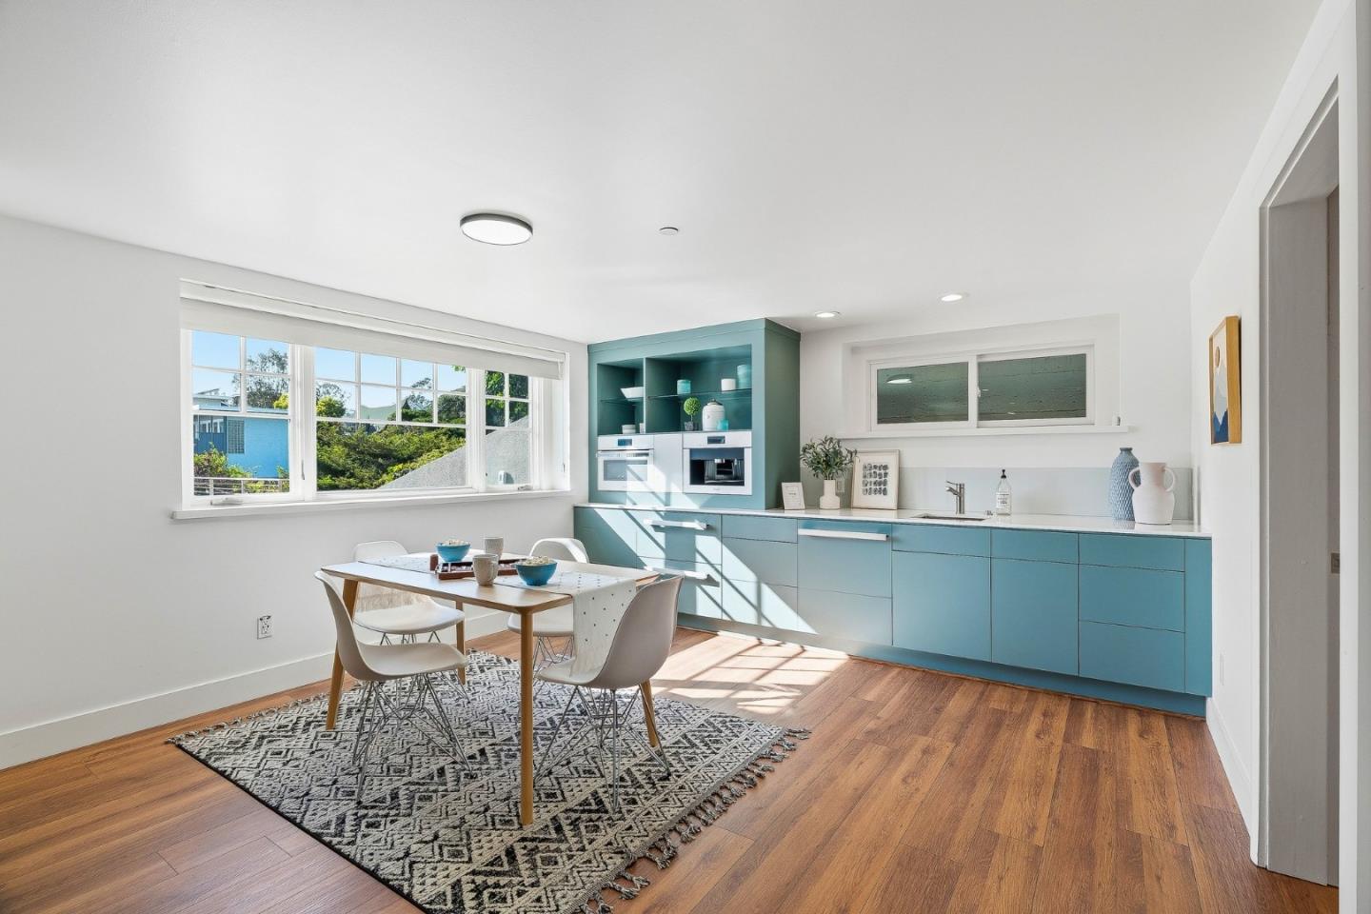
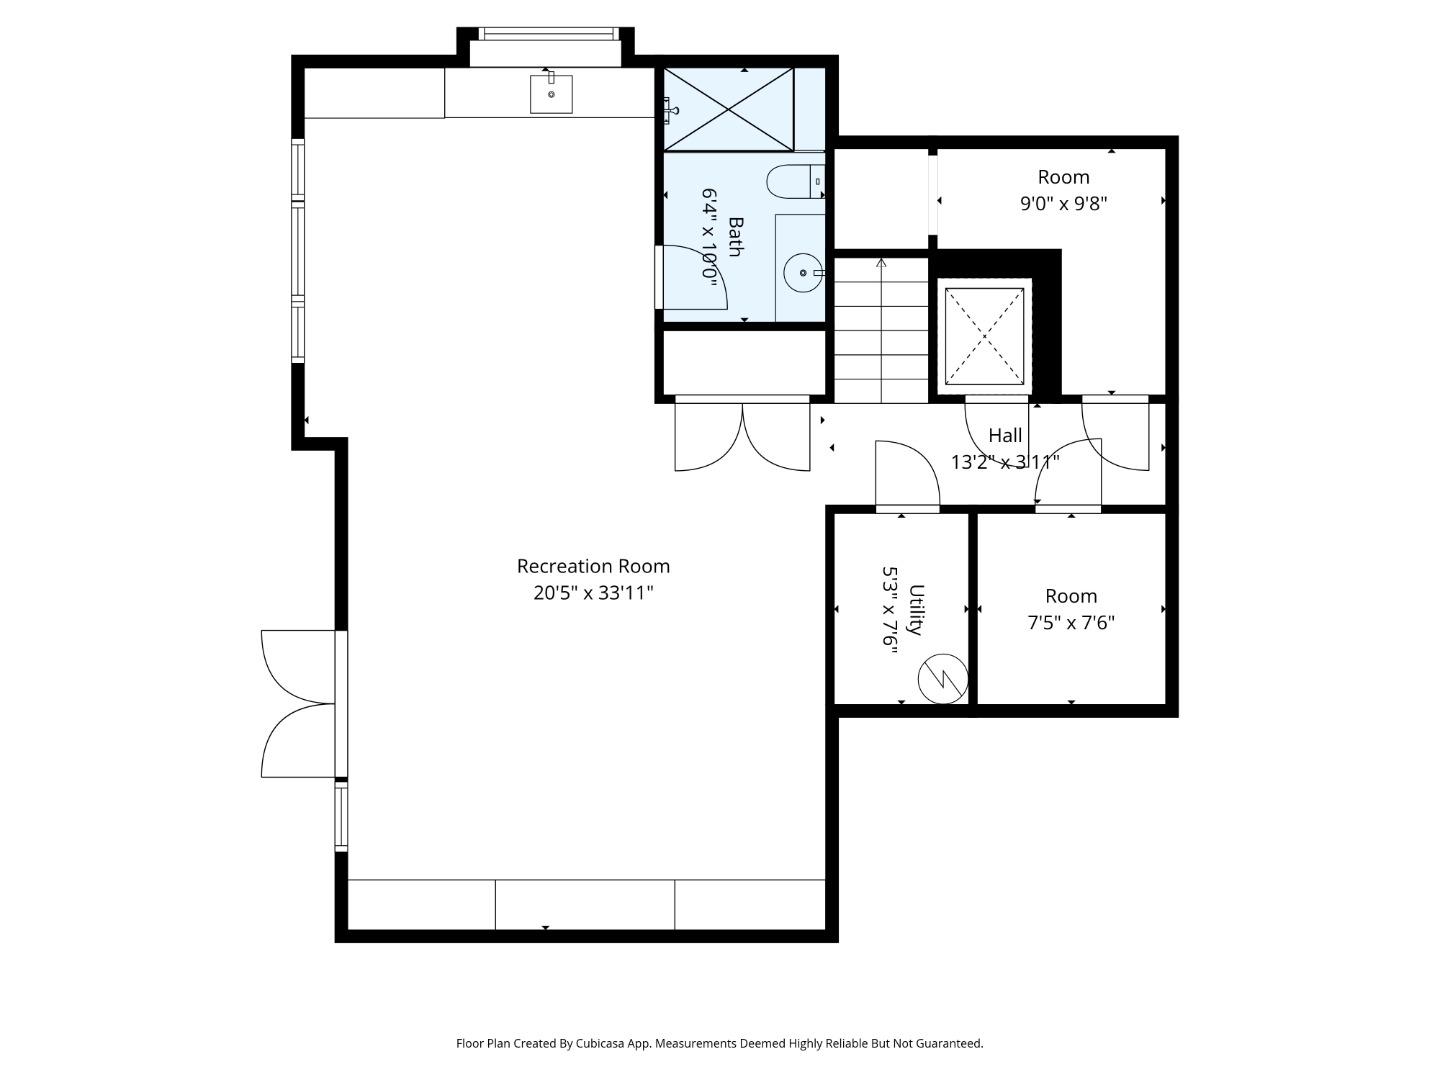
Welcome to 185 14th Avenue in Santa Cruz, an extraordinary opportunity to own a custom-built coastal retreat overlooking coveted Twin Lakes State Beach and Blacks Beach. Tucked behind a private gate on 14th Avenue, this rare offering delivers the essence of beachfront living, with the sand and surf right out your front door. Inside, refined finishes include hardwood flooring, stone surfaces, radiant heating, and a private three-story elevator for effortless access. The spacious chefs kitchen was designed for both intimate gatherings and large-scale entertaining, featuring abundant counter space, premium appliances, custom cabinetry, and sweeping ocean vistas from the kitchen, main living areas, and primary bedroom. The home also offers a spacious media and recreation room that opens directly onto an expansive ocean-view deck, creating seamless indoor-outdoor living. Complete with a secondary prep kitchen and private sauna, this space is ideal for multigenerational living, hosting guests, or entertaining on any scale. Multiple ocean-view decks capture breathtaking sunsets and coastline views, while the backyard entertaining area is a true showpiece featuring a hot tub and exceptional spaces for relaxation and unforgettable gatherings in this iconic beachfront setting.
 The data relating to real estate for sale on this display comes in part from the Internet Data Exchange program of the MLSListingsTM MLS system. Real estate listings held by brokerage firms other than Real Estate Company are marked with the Internet Data Exchange and detailed information about them includes the names of the listing brokers and listing agents.
Based on information from MLSListings MLS as of . All data, including all measurements and calculations of area, is obtained from various sources and has not been, and will not be, verified by broker or MLS. All information should be independently reviewed and verified for accuracy. Properties may or may not be listed by the office/agent presenting the information.
Copyright 2026 MLSListings Inc. All rights reserved

/u.realgeeks.media/steinbeckrealestate/SRE_white_background_Logo.png)