











Listed by Shelly Lynch, 831-277-8044 from Carmel Realty Company
(If provided) CoList: from
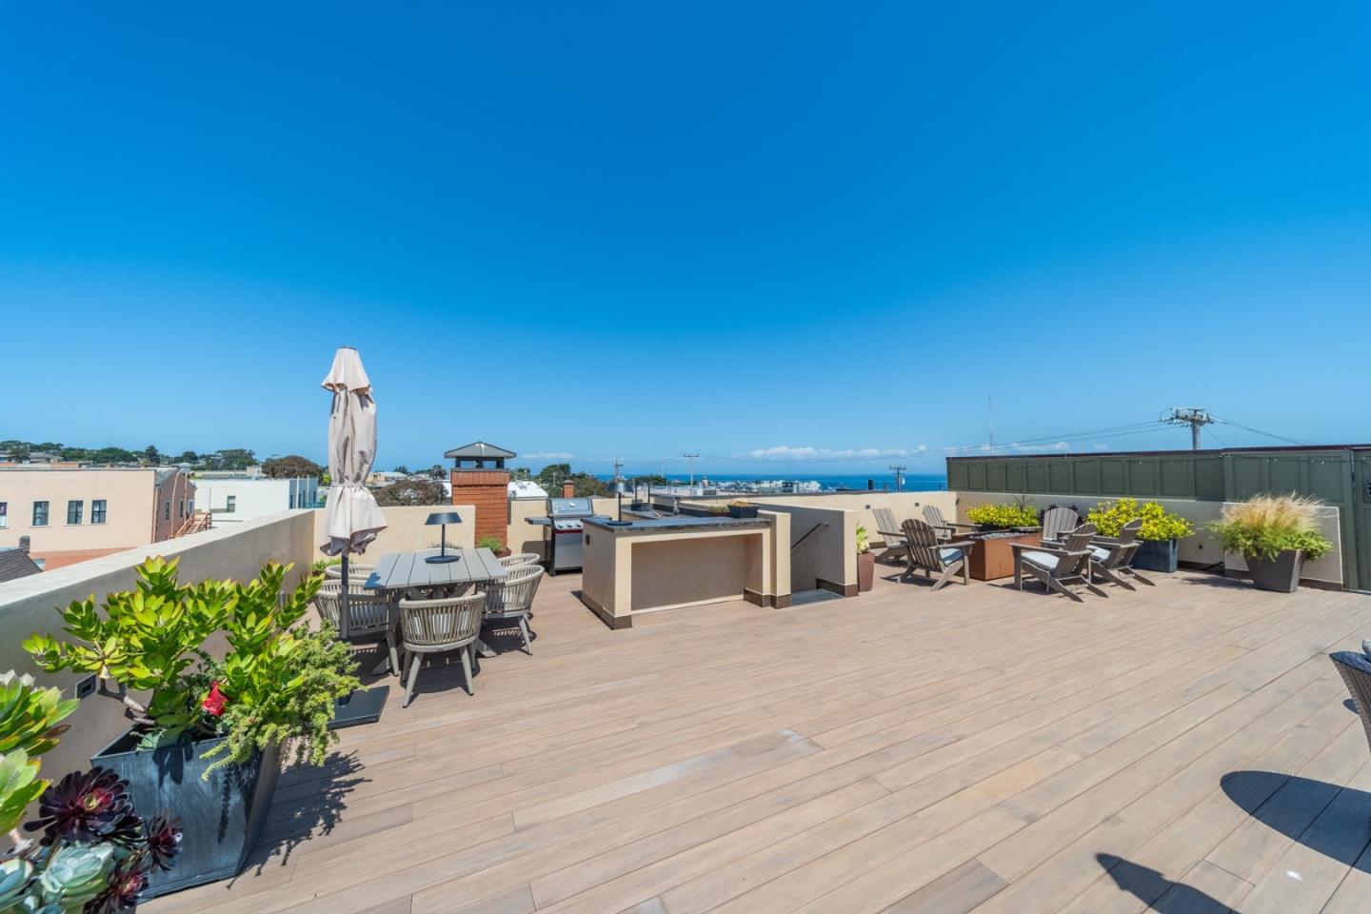
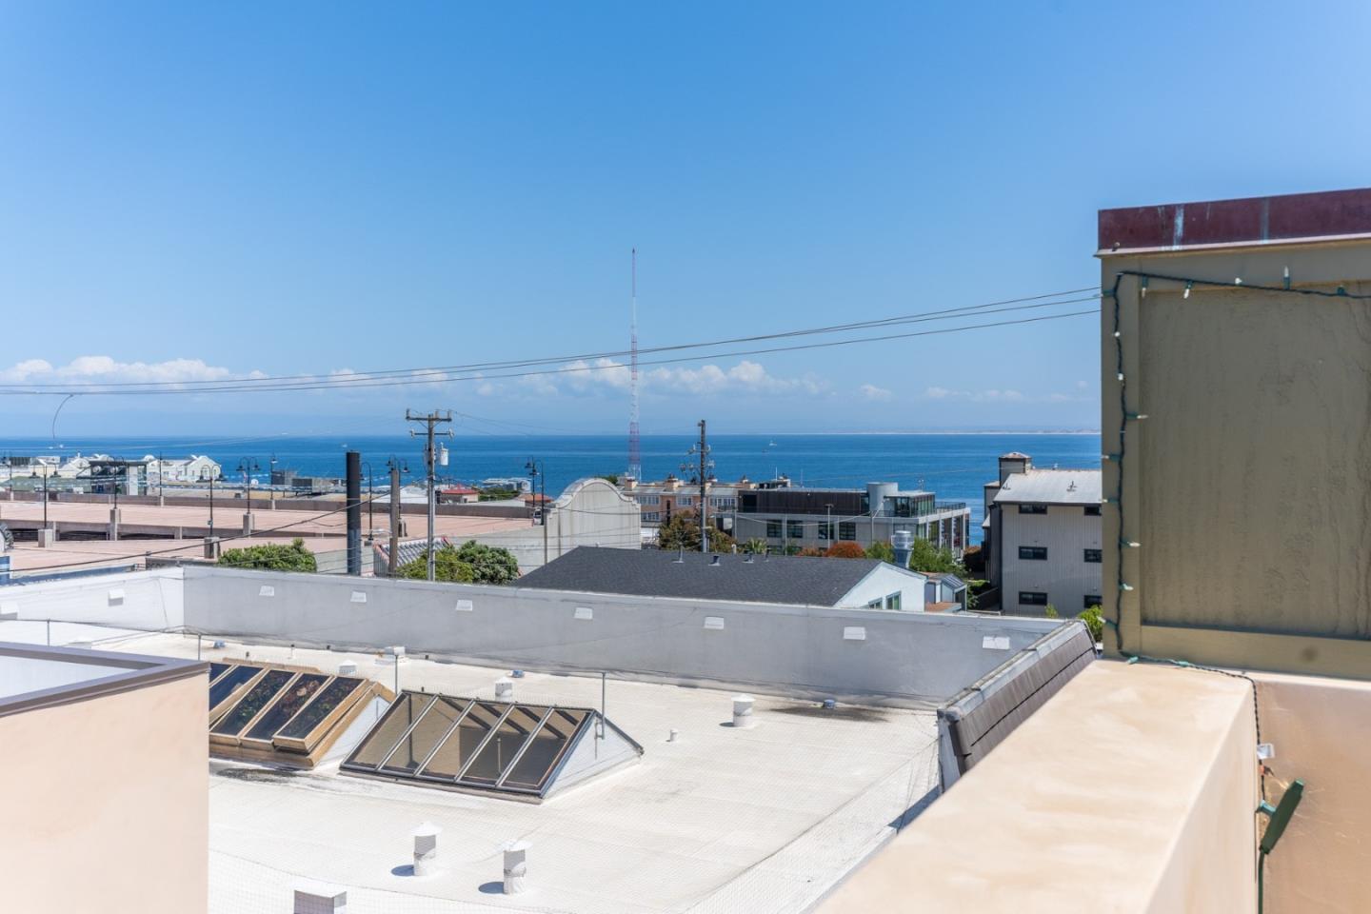
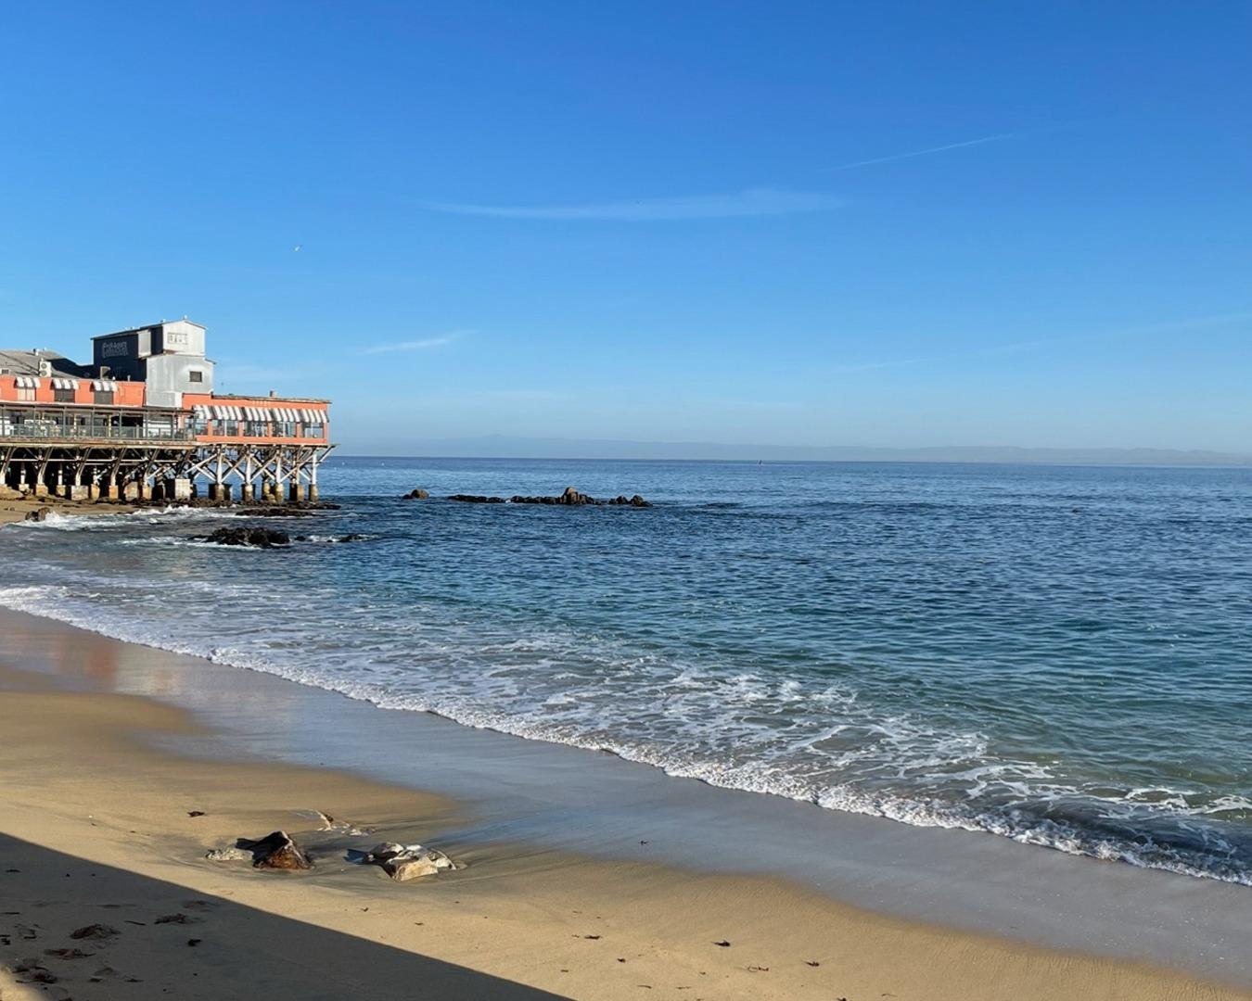
In the heart of Montereys historic and vibrant Cannery Row district, this luxury residence is one of just four units designed by renowned architect Eric Miller. Offering 3 bedrooms, 2 bathrooms, in-unit laundry, secure gated garage parking, and elevator access, this top-floor residence pairs sophisticated design with effortless coastal living, making it an ideal lock-and-leave retreat. A standout feature is the expansive private rooftop deck, exclusively for this unit, complete with an outdoor kitchen and wide bay viewsan extraordinary setting for entertaining, dining al fresco, or simply enjoying the Monterey lifestyle above it all. The home also features premium interior and exterior finishes, 10-foot ceilings, central heat and A/C, and a state-of-the-art security system. Ideally located near Cannery Row, the Monterey Bay Aquarium, acclaimed restaurants, Monterey Plaza Hotel & Spa, beaches, and the coastal recreation trail, this turnkey residence is a rare offering in one of Montereys most coveted locations.
 The data relating to real estate for sale on this display comes in part from the Internet Data Exchange program of the MLSListingsTM MLS system. Real estate listings held by brokerage firms other than Real Estate Company are marked with the Internet Data Exchange and detailed information about them includes the names of the listing brokers and listing agents.
Based on information from MLSListings MLS as of . All data, including all measurements and calculations of area, is obtained from various sources and has not been, and will not be, verified by broker or MLS. All information should be independently reviewed and verified for accuracy. Properties may or may not be listed by the office/agent presenting the information.
Copyright 2026 MLSListings Inc. All rights reserved

/u.realgeeks.media/steinbeckrealestate/SRE_white_background_Logo.png)