









Listed by Brett Yoshihara, 408-674-5101 from Intero Real Estate Services
(If provided) CoList: Denise Yoshihara from Intero Real Estate Services
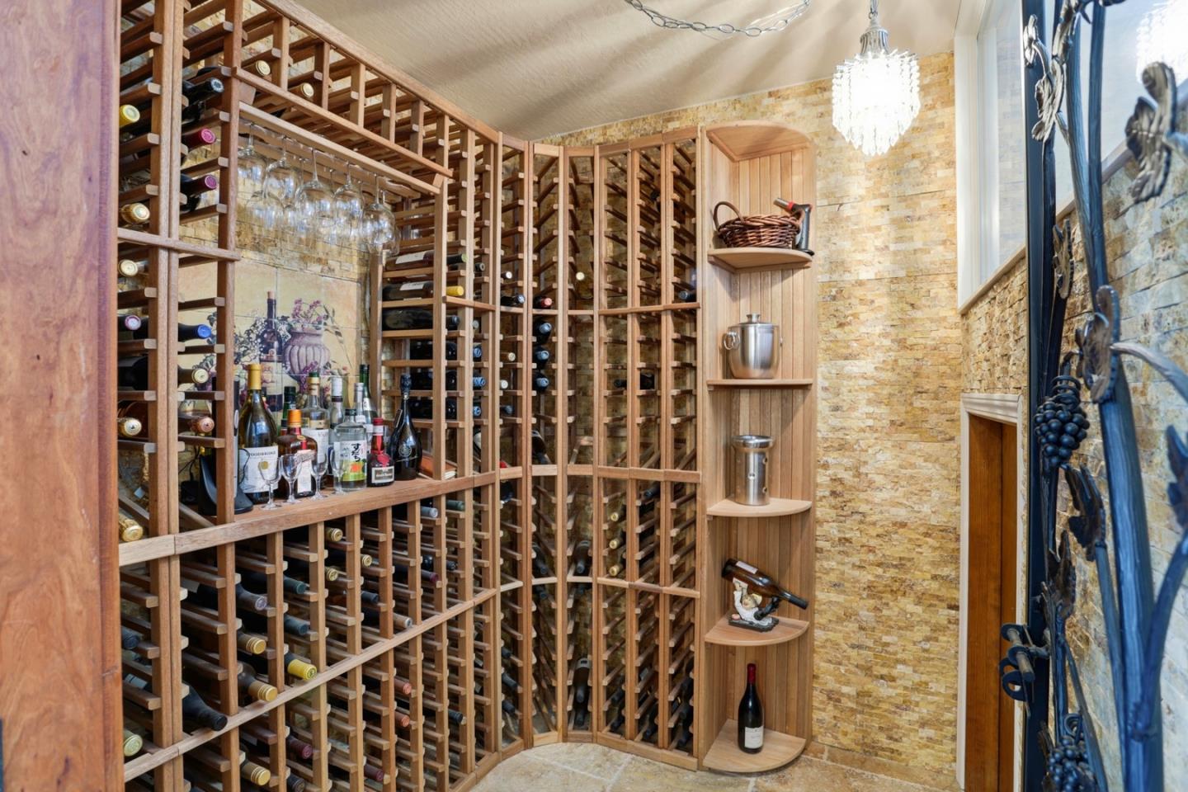
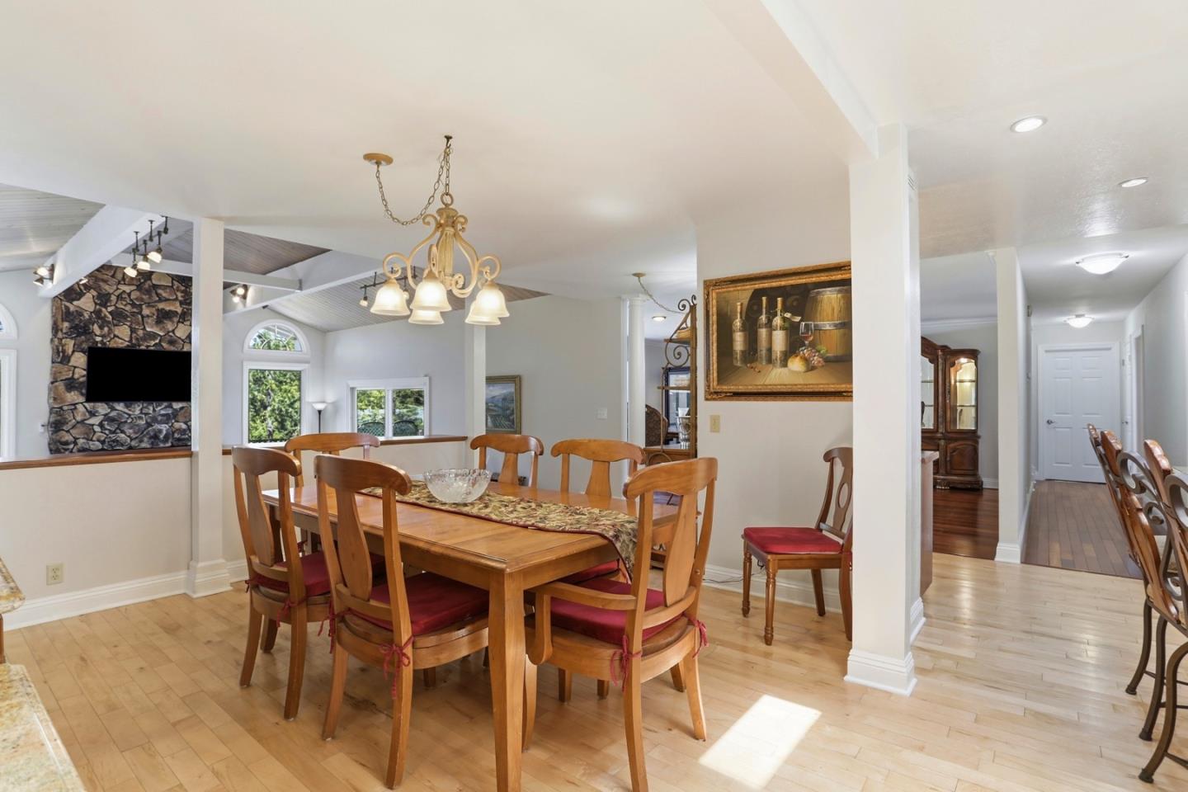
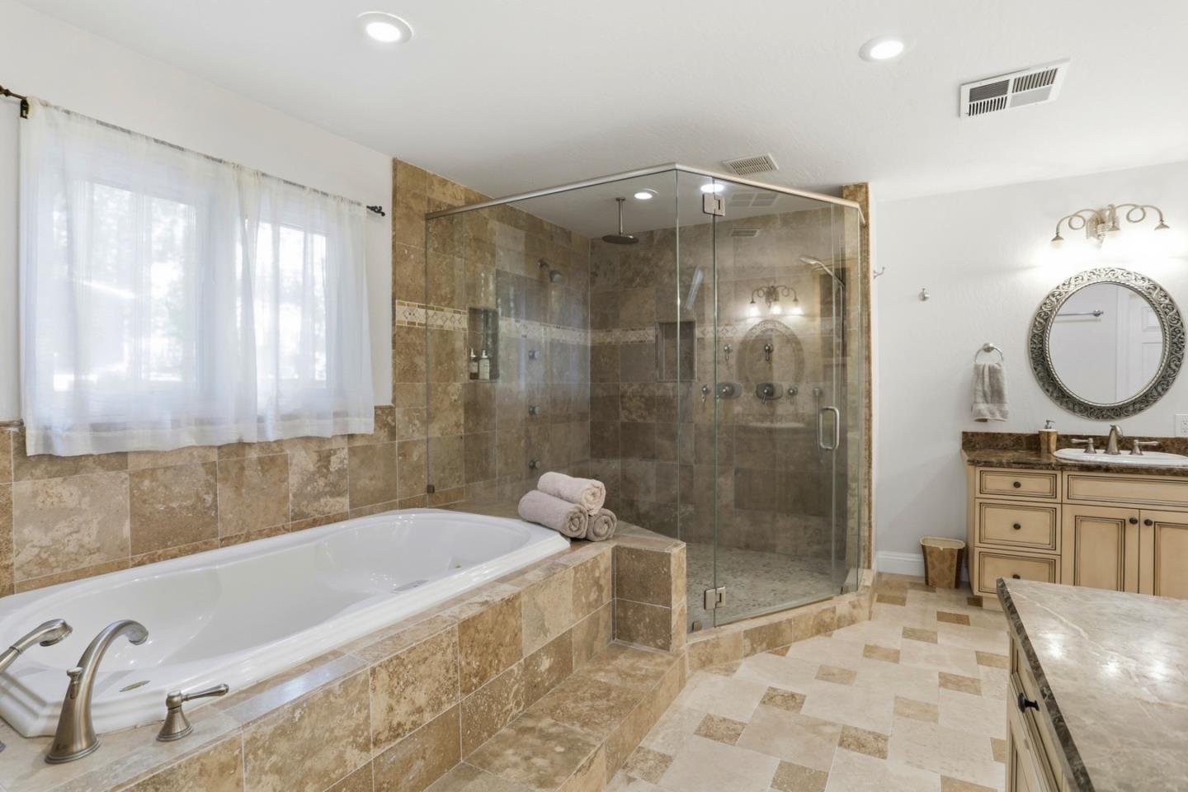
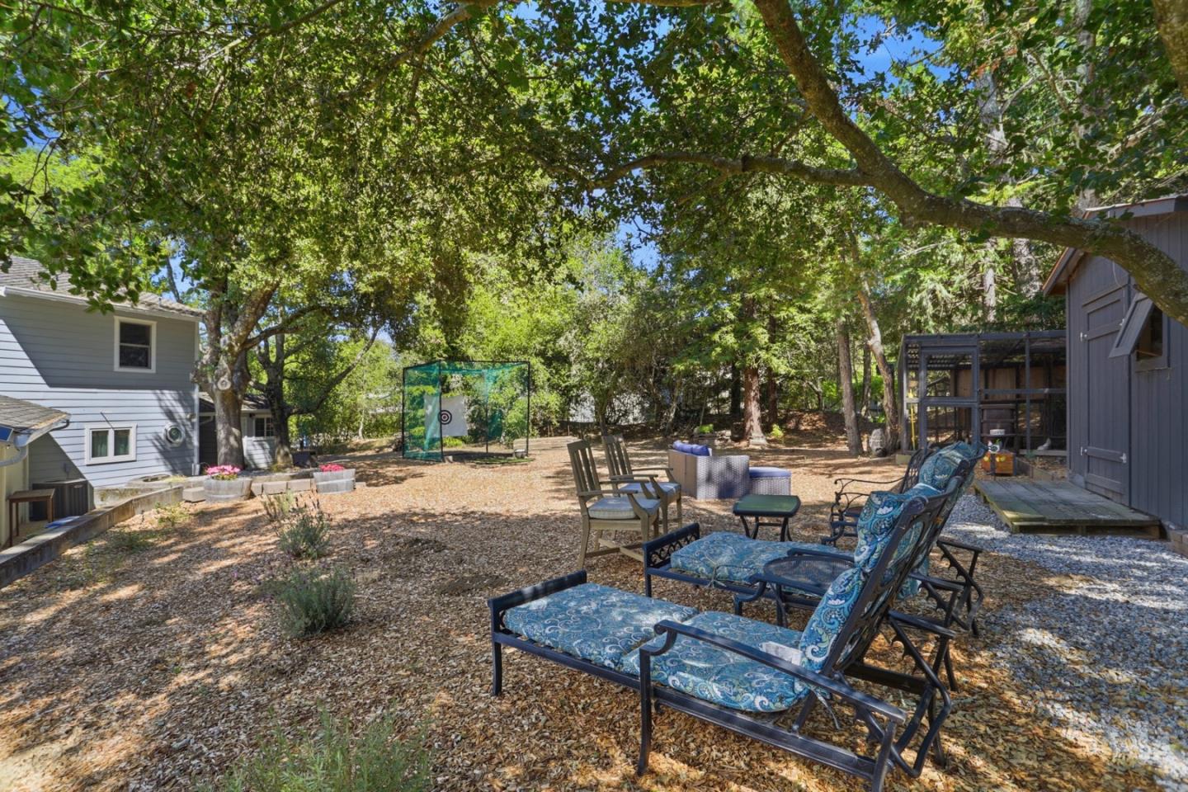
Welcome to the Los Gatos mountain dream. 24010 Summit Woods Drive offers the perfect blend of natural beauty, luxury, space, privacy and convenience. Set on a fully usable 1.26-acre parcel, this exceptional property provides a peaceful retreat with an easy drive to the Silicon Valley, the coast, and all the stunning destinations in between. Boasting an impressive 5,120 SF floor plan there's ample space for comfortable living, working from home, entertaining and enjoying the mountain dream year around. The home is thoughtfully laid out with 4 spacious bedrooms - 3 of them with en-suite baths and all with large walk-in closets. The primary bedroom is on the ground floor featuring a stunning spa like bath with double shower and separate vanities. The kitchen is a chef and entertainer's delight and flows into either the eat-in kitchen or the huge formal dining room. Outside a patio wraps around the entire backside of the home easing the enjoyment of the serene mountain views. A finished 6-car garage with dedicated workshop offers endless options for hobbyists. Other mountain amenities include a custom built chicken coop, water storage tank, generator, storage shed and a fully fenced perimeter. Excellent Loma Prieta Elementary, CT English Middle and Los Gatos High Schools.
 The data relating to real estate for sale on this display comes in part from the Internet Data Exchange program of the MLSListingsTM MLS system. Real estate listings held by brokerage firms other than Real Estate Company are marked with the Internet Data Exchange and detailed information about them includes the names of the listing brokers and listing agents.
Based on information from MLSListings MLS as of . All data, including all measurements and calculations of area, is obtained from various sources and has not been, and will not be, verified by broker or MLS. All information should be independently reviewed and verified for accuracy. Properties may or may not be listed by the office/agent presenting the information.
Copyright 2026 MLSListings Inc. All rights reserved

/u.realgeeks.media/steinbeckrealestate/SRE_white_background_Logo.png)