




Listed by The Gummow Brothers, 408-455-8339 from Christie's International Real Estate Sereno
(If provided) CoList: from
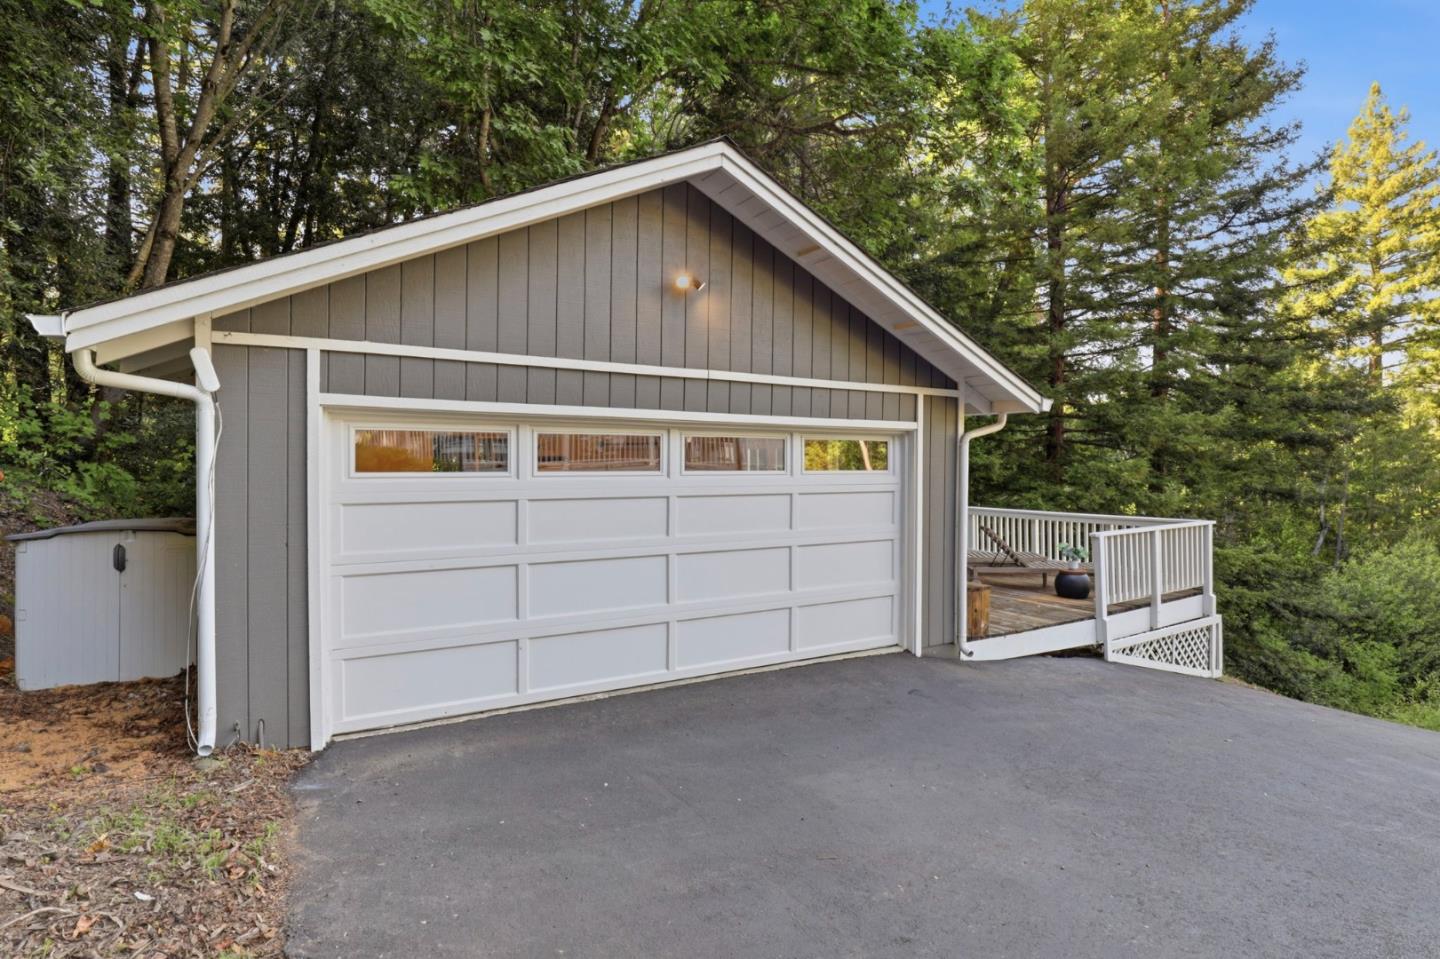
Tucked away on a peaceful ~4 acre setting in Los Gatos, 265 Burrell Ct is where modern luxury meets everyday escape. This beautifully renovated 5 bedroom, 3 bathroom home is filled with soaring ceilings and natural light, creating a warm, elevated living experience. Designed for the Silicon Valley lifestyle, this home offers the rare balance of total privacy and seamless connectivity, with fiber internet in place. Step outside to multiple decks, a large turf area for play, and thoughtfully designed garden beds. Enjoy your own private wellness retreat with a sauna, hot tub, and cold plunge surrounded by tranquil natural beauty. Beyond the immediate grounds, take in sweeping cross-canyon and ridgeline views framed by towering redwoods, a daily reminder of the landscape that makes this setting truly one of a kind. The property features two separate entrances for added flexibility, a dedicated RV parking pad, a detached 2 car garage with heating and cooling, and a separate ~450 sqft office with vaulted ceilings, private deck, and its own climate control. A backup generator adds comfort and peace of mind. Ideally located near the Summit Store and local schools, and just minutes from town, this is more than a home, it is a lifestyle defined by balance, privacy, and connection.
 The data relating to real estate for sale on this display comes in part from the Internet Data Exchange program of the MLSListingsTM MLS system. Real estate listings held by brokerage firms other than Real Estate Company are marked with the Internet Data Exchange and detailed information about them includes the names of the listing brokers and listing agents.
Based on information from MLSListings MLS as of . All data, including all measurements and calculations of area, is obtained from various sources and has not been, and will not be, verified by broker or MLS. All information should be independently reviewed and verified for accuracy. Properties may or may not be listed by the office/agent presenting the information.
Copyright 2026 MLSListings Inc. All rights reserved

/u.realgeeks.media/steinbeckrealestate/SRE_white_background_Logo.png)