






Listed by Tom Yore, 408-691-6024 from KW Bay Area Estates Saratoga
(If provided) CoList: Theresa Van Zant from KW Bay Area Estates
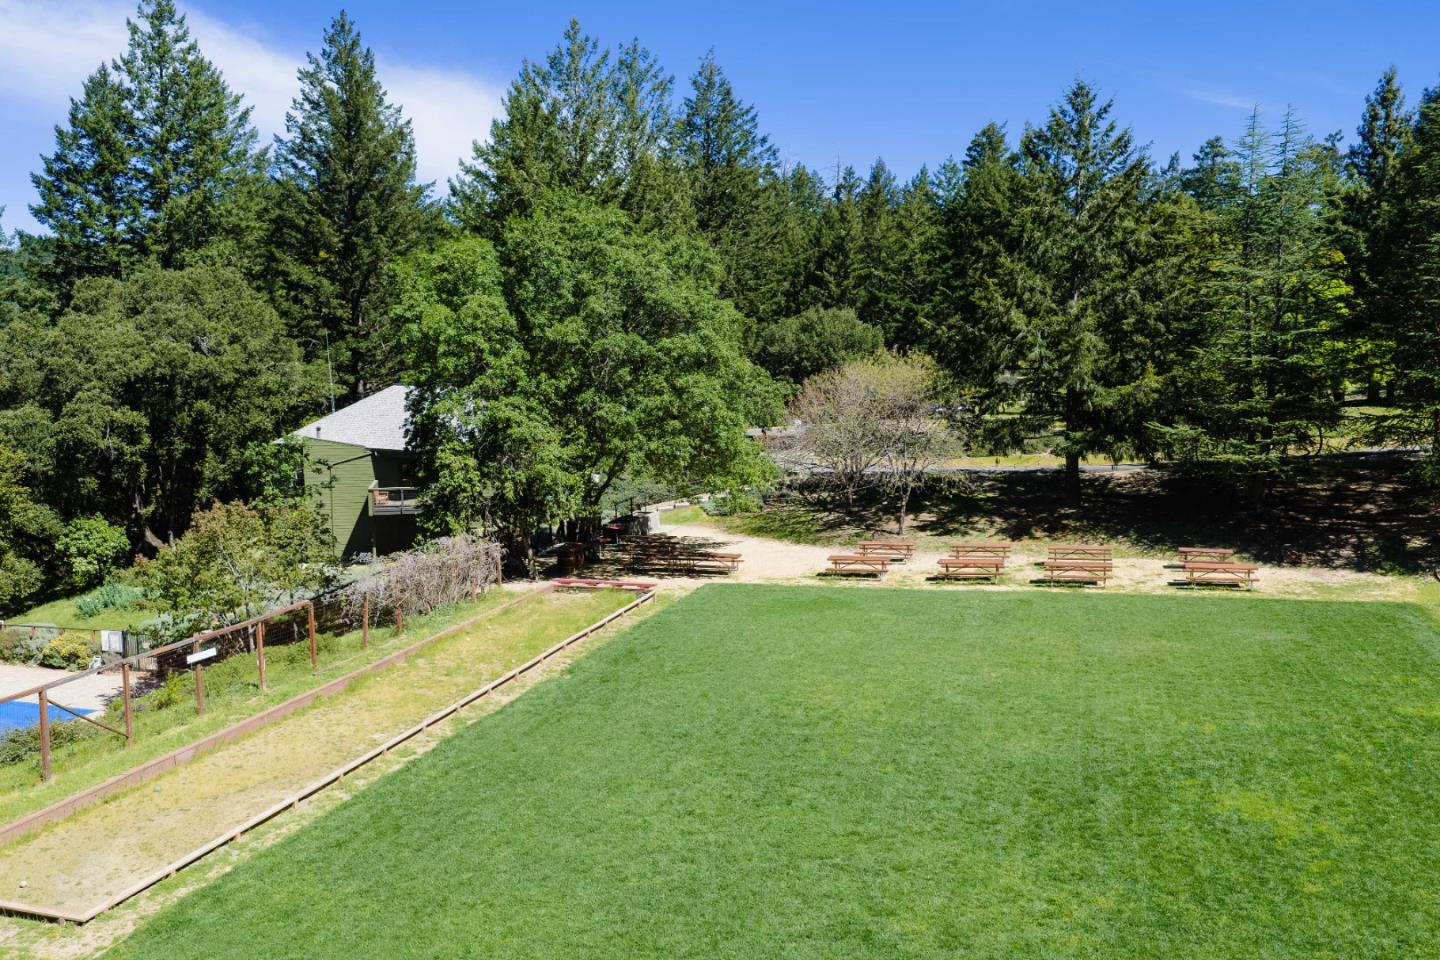
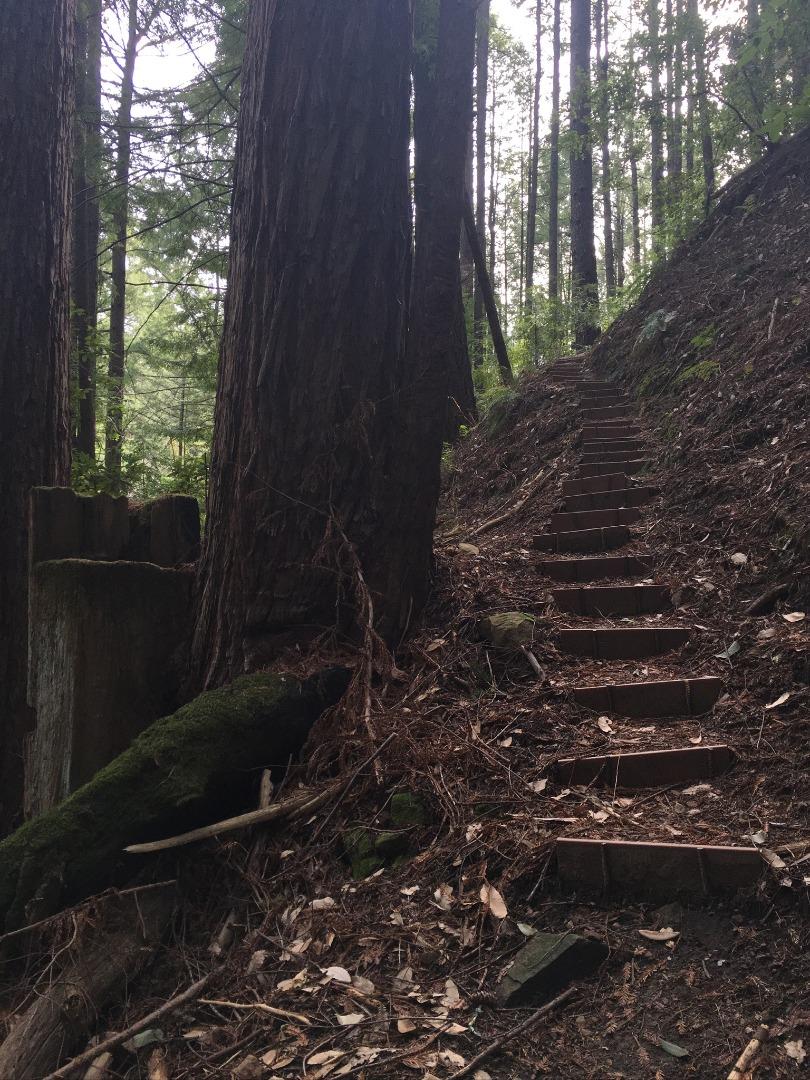
Located in the Las Cumbres community of Los Gatos, this 4-bedroom, 2.5-bathroom home offers approximately 2,858 square feet on a 30,405 square foot lot. Designed by Fuse Architects, the property features a functional floor plan with natural light and indoor-outdoor flow. The main living areas include large windows and sliding glass doors opening to multiple decks, with views of the surrounding mountains. Interior features include two wood-burning stoves, channel glass details, California Closets in the primary suite, and surround sound systems on both levels. Additional features include a solar energy system, EV charging capability, reverse osmosis water system, and connection to a community fiber optic network with high-speed internet. Las Cumbres amenities include private hiking trails, tennis courts, basketball courts, a swimming pool, bocce ball courts, and a community clubhouse. The property is approximately 20 minutes from downtown Los Gatos and 35 minutes from Cupertino, with access to Skyline Boulevard and Highway 9. Nearby outdoor recreation includes Castle Rock State Park and Sanborn County Park, offering hiking, biking, and climbing. The property is served by the Los Gatos-Saratoga Joint Union High School District.
 The data relating to real estate for sale on this display comes in part from the Internet Data Exchange program of the MLSListingsTM MLS system. Real estate listings held by brokerage firms other than Real Estate Company are marked with the Internet Data Exchange and detailed information about them includes the names of the listing brokers and listing agents.
Based on information from MLSListings MLS as of . All data, including all measurements and calculations of area, is obtained from various sources and has not been, and will not be, verified by broker or MLS. All information should be independently reviewed and verified for accuracy. Properties may or may not be listed by the office/agent presenting the information.
Copyright 2026 MLSListings Inc. All rights reserved

/u.realgeeks.media/steinbeckrealestate/SRE_white_background_Logo.png)