




Listed by Daniil Gorkov, 408-444-1093 from Beverly & Company
(If provided) CoList: from
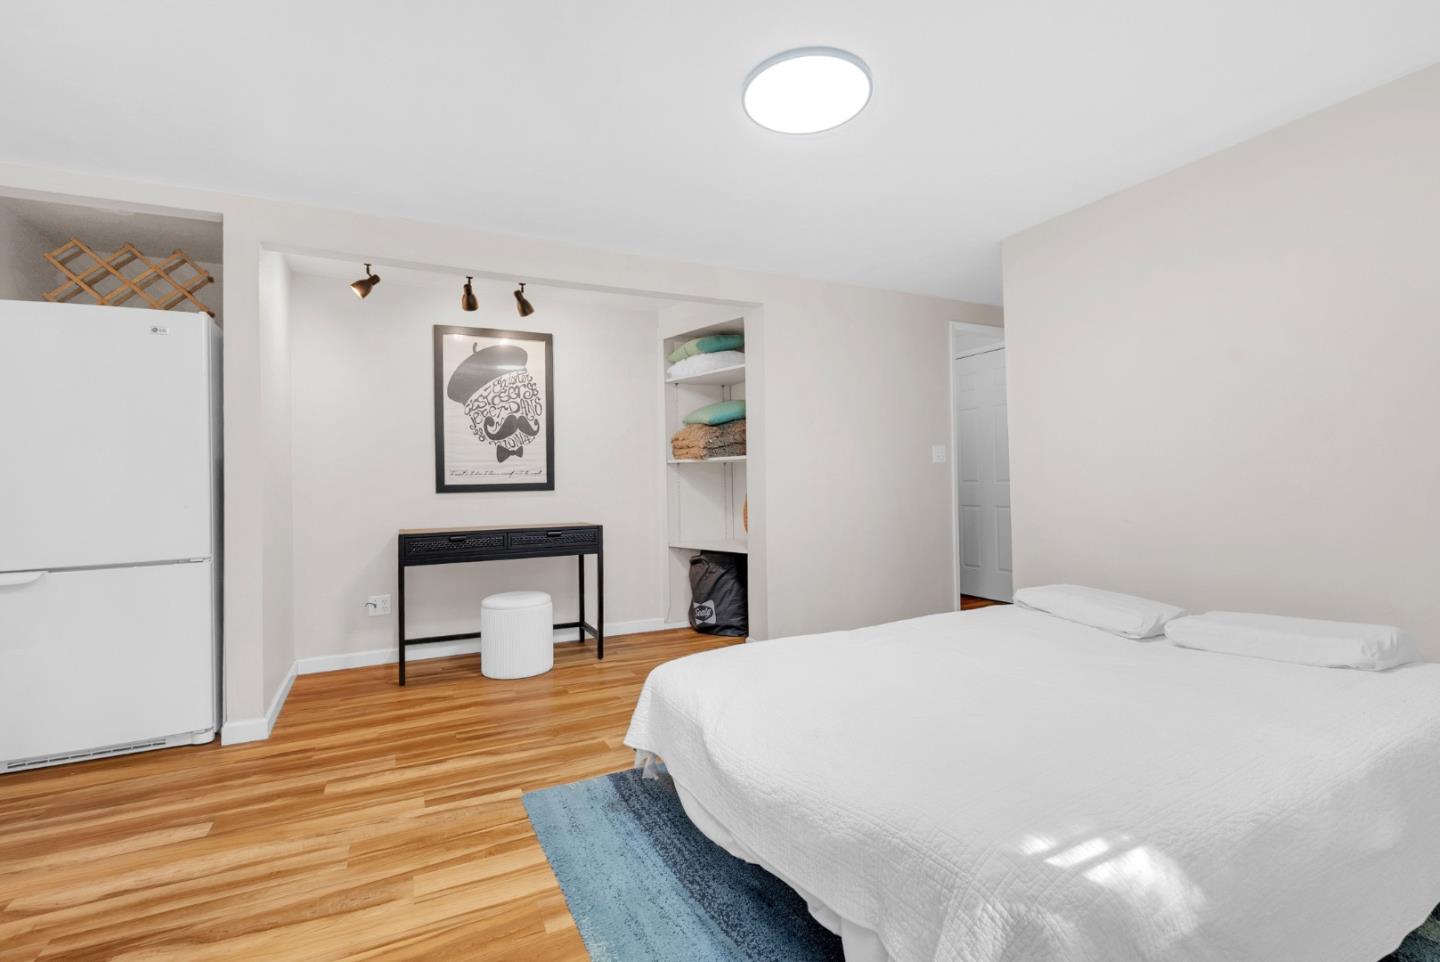
Redwood Canyon Retreat, Mountain Living, Convenience and Lifestyle! Tucked among towering redwoods, 15 min to Los Gatos, 20 min to Santa Cruz, easy Hwy 17 access via the Glenwood cutoff. This beautifully remodeled 3-bed, 3-bath mountain home delivers serenity without sacrificing convenience. With 2,744 sq ft of permitted living space across two renovated structures - Premium Wolf appliances, quartz countertops, hardwood floors and three gas fireplaces set the tone inside, while sweeping redwood decks and forest views complete the picture outside. The primary suite features a stone fireplace, hardwood floors, private deck access and redwood forest views. A second fully remodeled bathroom stuns with marble tile, backlit LED mirror, vessel sink, rain-head shower and matte-black fixtures - a spa-level finish rarely found at this price. The lower level functions as a self-contained 1-bed/1-bath unit and with a permitted guest cottage they EACH could generate ~ $1.8k-2.2k/month, offsetting ~ $4k of a monthly mortgage. Live in the main home and earn income from two units. 2-car garage, workshop, spacious parking, auto sprinklers and BBQ area. Top-rated Scotts Valley schools. Mountain escape. City access. Income potential. Rarely does one property deliver all three.
 The data relating to real estate for sale on this display comes in part from the Internet Data Exchange program of the MLSListingsTM MLS system. Real estate listings held by brokerage firms other than Real Estate Company are marked with the Internet Data Exchange and detailed information about them includes the names of the listing brokers and listing agents.
Based on information from MLSListings MLS as of . All data, including all measurements and calculations of area, is obtained from various sources and has not been, and will not be, verified by broker or MLS. All information should be independently reviewed and verified for accuracy. Properties may or may not be listed by the office/agent presenting the information.
Copyright 2026 MLSListings Inc. All rights reserved

/u.realgeeks.media/steinbeckrealestate/SRE_white_background_Logo.png)