








Listed by Mahgol Bahrami, 408-348-5300 from Compass
(If provided) CoList: Jennifer Siem- Oldham from Compass
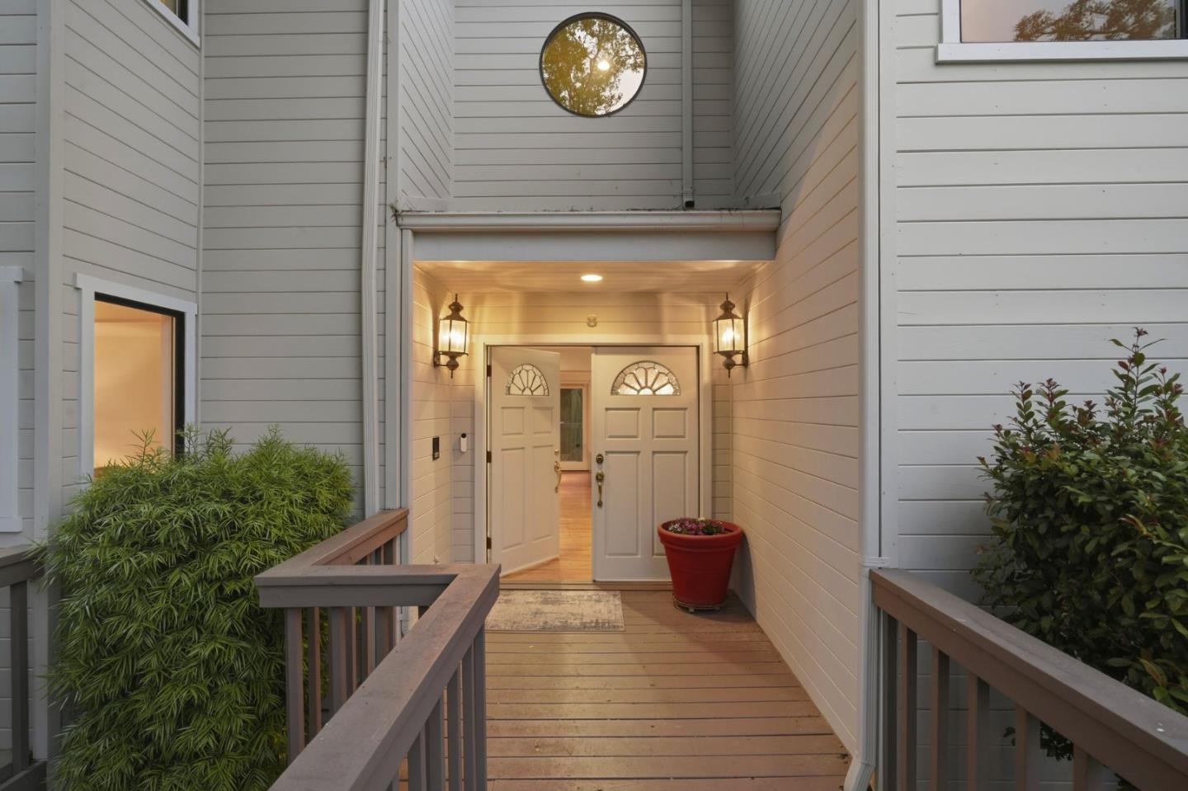
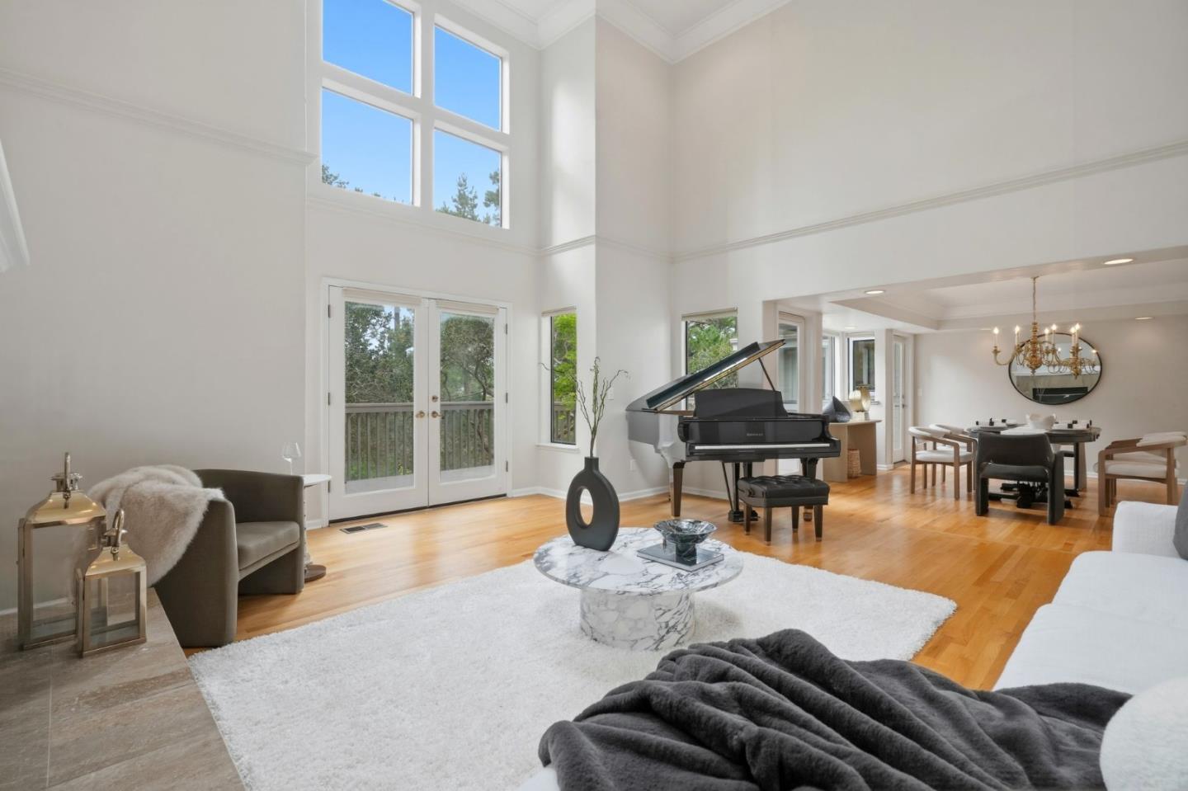
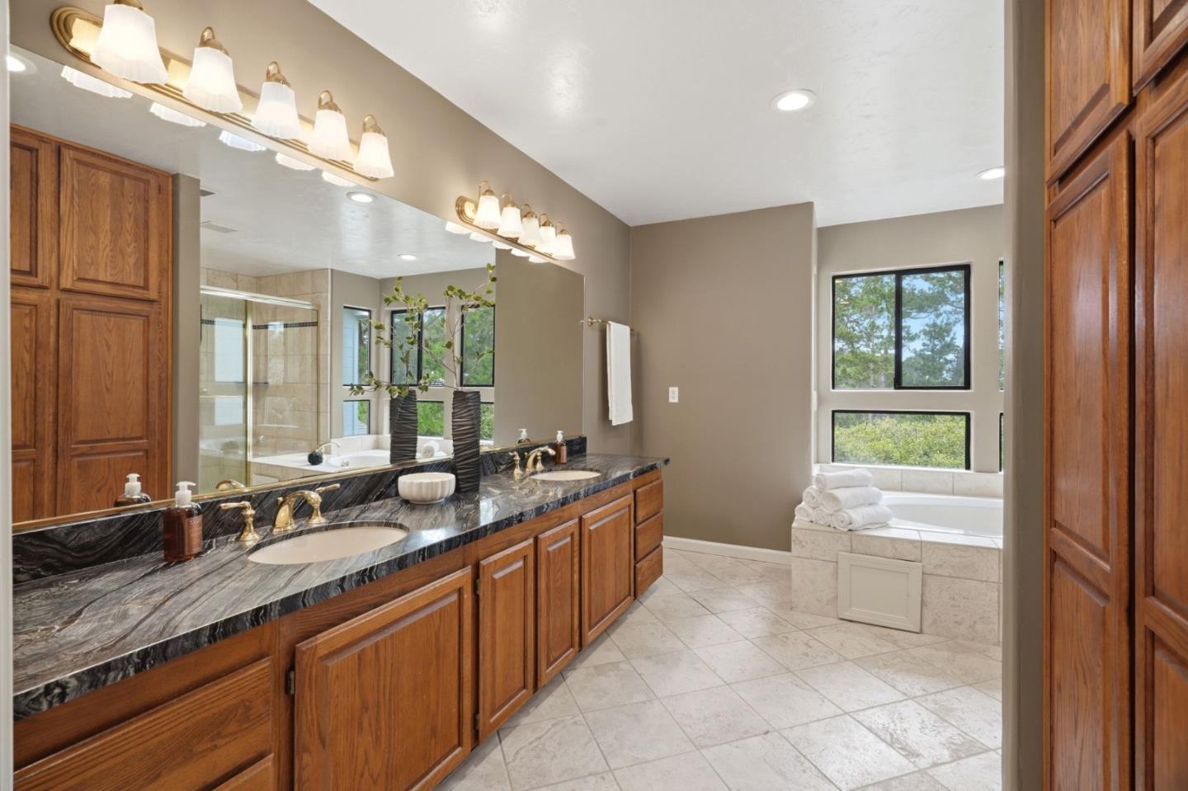
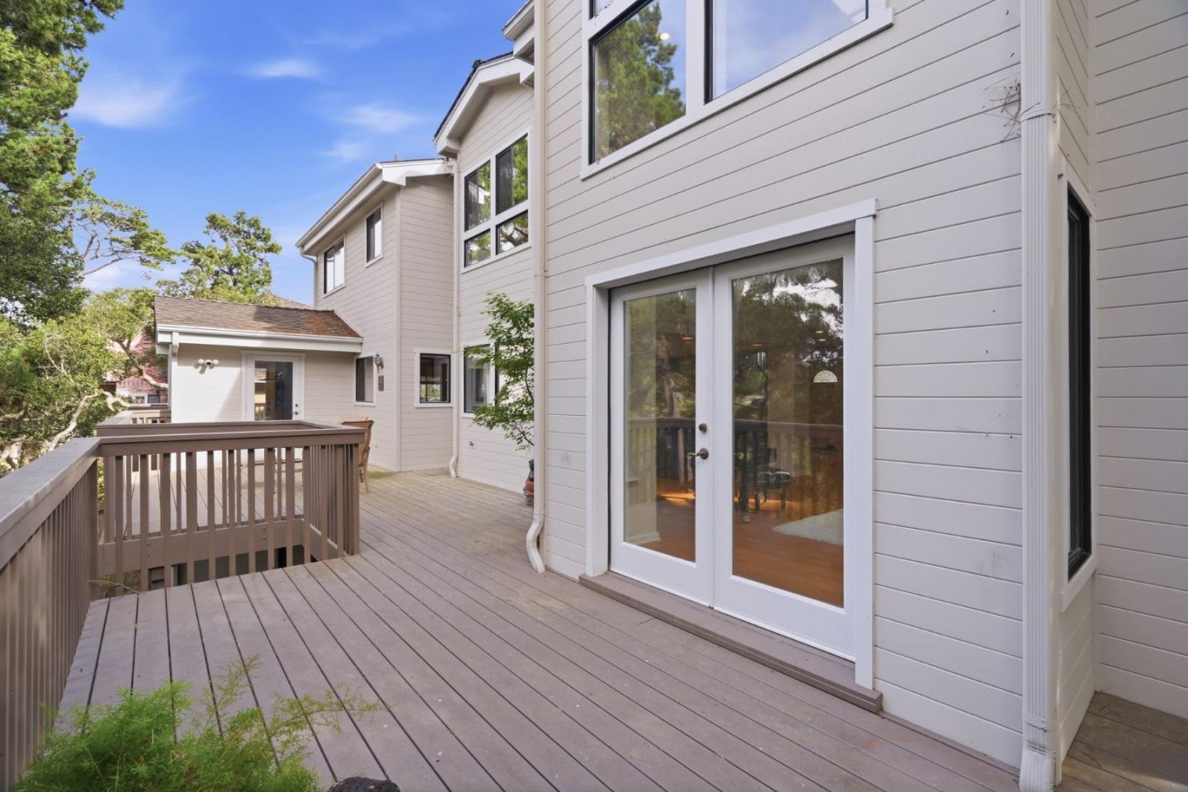
Welcome to 8 Cramden Drive, a spacious and light-filled home located in the highly desirable Skyline Ridge area of Monterey. This 4-bedroom, 3.5-bathroom residence offers 3,825 sq ft of living space on a generous quarter of an acre lot surrounded by mature trees, providing exceptional privacy and a peaceful setting.The home features soaring ceilings, expansive living areas, and abundant natural light throughout. The open layout is perfect for both everyday living and entertaining, with a large kitchen that flows seamlessly into the dining and living spaces. A cozy fireplace adds warmth and charm to the main living area. The spacious primary suite offers a private retreat, while additional bedrooms provide flexibility for guests, a home office, or multi-generational living. An attached garage provides ample storage and convenience. Enjoy a large backyard ideal for relaxing, entertaining, or enjoying the fresh coastal air. Located just minutes from Cannery Row, Monterey Bay Aquarium, Pacific Grove, Pebble Beach, and scenic coastal trails. Close proximity to Monte Vista K-8 and Monterey High School. Dont miss this opportunity to own a beautiful home in one of Montereys most peaceful and sought after neighborhoods.
 The data relating to real estate for sale on this display comes in part from the Internet Data Exchange program of the MLSListingsTM MLS system. Real estate listings held by brokerage firms other than Real Estate Company are marked with the Internet Data Exchange and detailed information about them includes the names of the listing brokers and listing agents.
Based on information from MLSListings MLS as of . All data, including all measurements and calculations of area, is obtained from various sources and has not been, and will not be, verified by broker or MLS. All information should be independently reviewed and verified for accuracy. Properties may or may not be listed by the office/agent presenting the information.
Copyright 2026 MLSListings Inc. All rights reserved

/u.realgeeks.media/steinbeckrealestate/SRE_white_background_Logo.png)