




Listed by Julian Sekon, 831-227-7015 from Epique Realty
(If provided) CoList: from
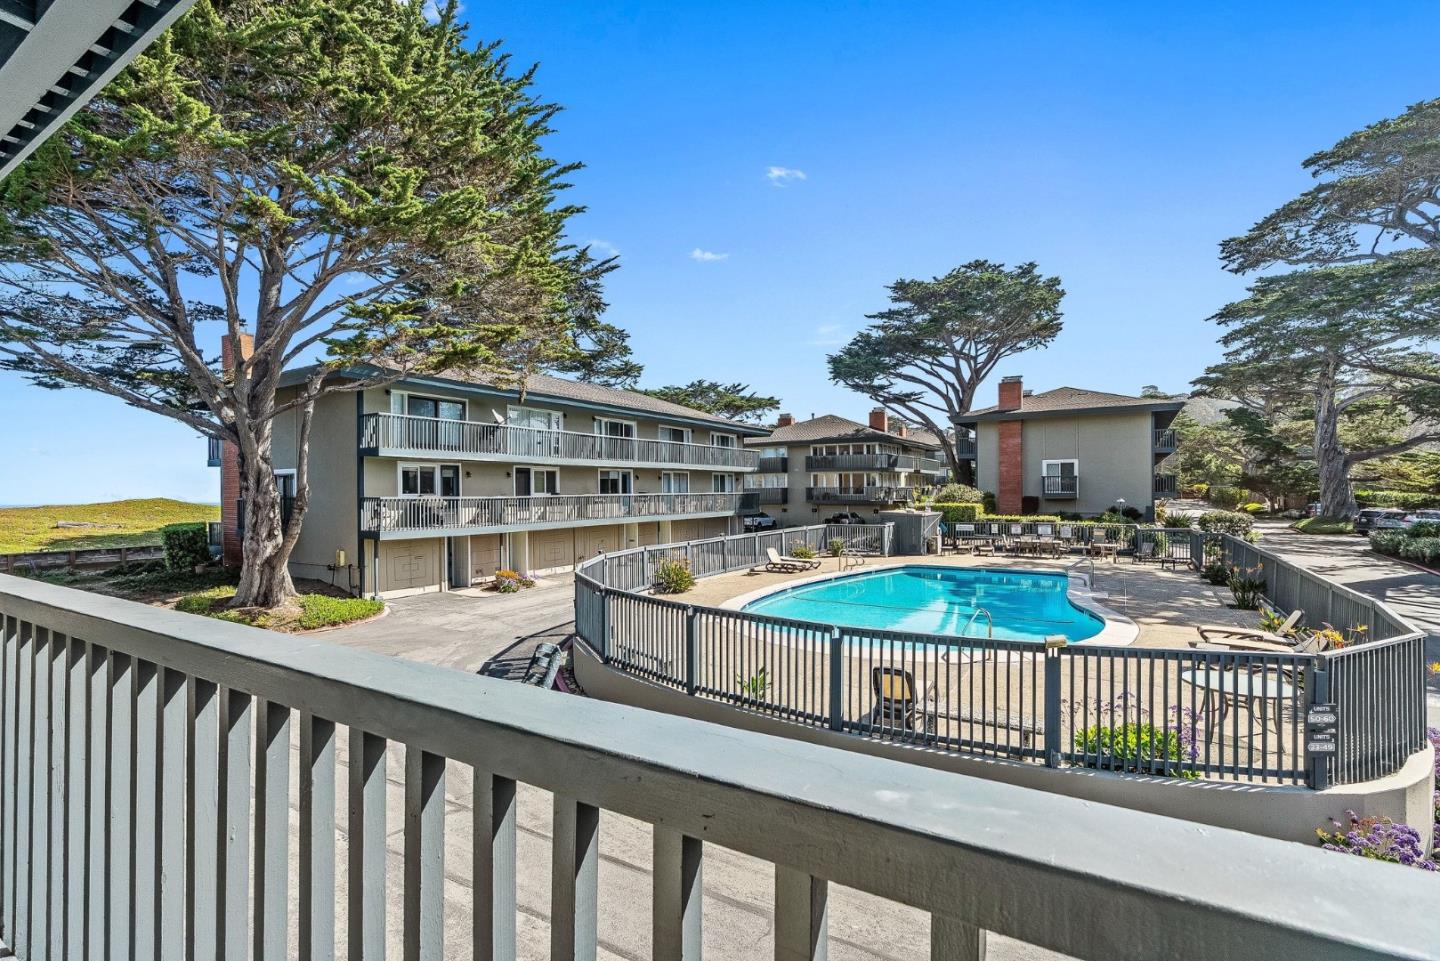
Stunning home! One of Monterey's most beautiful areas, close to great restaurants, shopping, outdoor recreation, and the breathtaking scenery of Monterey Bay. This multi-level residence embodies relaxed seaside comfort. Experience the warm welcome of natural light flooding the interior through large windows and sliding doors, inviting in refreshing ocean breezes and soothing sounds of waves. The kitchen flows smoothly into the inviting dining area, ideal for memorable gatherings and entertaining guests. Meanwhile, the cozy living room fireplace creates a perfect setting for intimate, relaxing evenings after a nice walk on the beach. Multiple balconies offer peaceful spots to relax, enjoy ocean views, and enjoy the coastal air. After a day at the beach, unwind in the oversized soaking tub before falling asleep to the sound of the ocean. The primary bath features a Toto bidet, built-in towel warmer, vanity mirrors with integrated lighting, custom herringbone tile, and custom glass doors. Steps away, the coastal trail guides you to the wharf and extends to Pacific Grove, providing easy access to charming restaurants, lively festivals, lovely walks, and ocean bike rides. Bonus package offers up to $10,000 towards the buyer's closing costs! Call your realtor before it's gone!
 The data relating to real estate for sale on this display comes in part from the Internet Data Exchange program of the MLSListingsTM MLS system. Real estate listings held by brokerage firms other than Real Estate Company are marked with the Internet Data Exchange and detailed information about them includes the names of the listing brokers and listing agents.
Based on information from MLSListings MLS as of . All data, including all measurements and calculations of area, is obtained from various sources and has not been, and will not be, verified by broker or MLS. All information should be independently reviewed and verified for accuracy. Properties may or may not be listed by the office/agent presenting the information.
Copyright 2026 MLSListings Inc. All rights reserved

/u.realgeeks.media/steinbeckrealestate/SRE_white_background_Logo.png)