




Listed by Renee Mello, 831-840-2479 from KW Thrive Santa Cruz
(If provided) CoList: from
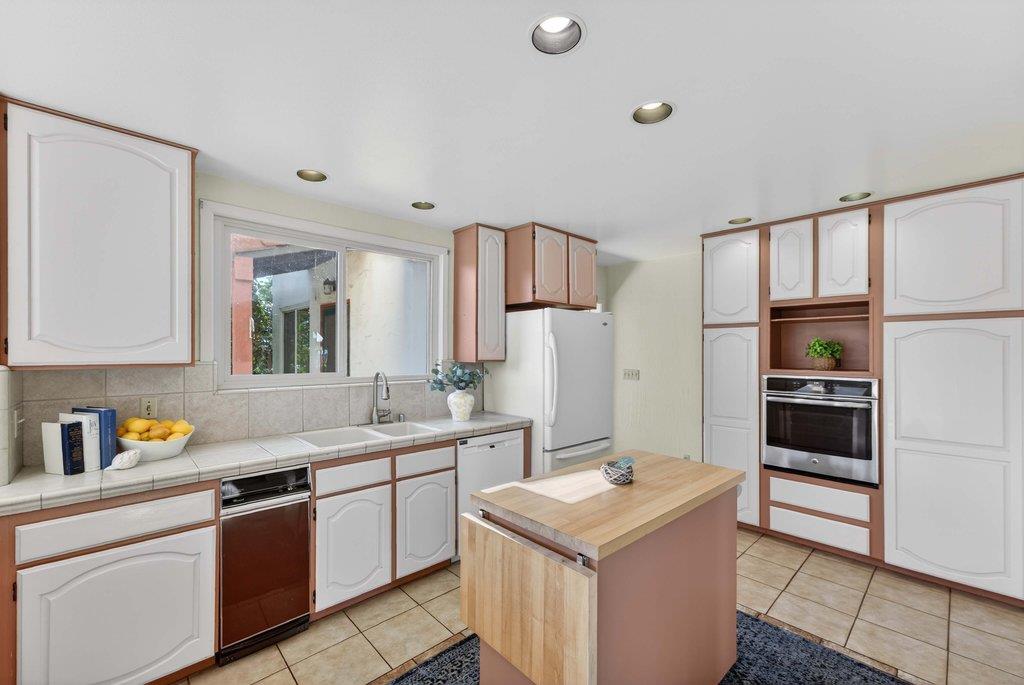
Price Adjustment!!! Now's your chance. Step into timeless charm with this classic 1932 Watsonville home offering over 3,000 sq ft of spacious living. This 4-bedroom residence features a flexible floor plan with a convenient downstairs suite bedroom, perfect for guests or multi-generational living. Upstairs you'll find three additional bedrooms and a full bath, while the main level includes a half bath for added convenience. The home showcases a blend of hardwood floors, tile, and carpet, creating warmth and character throughout. A cozy wood-burning fireplace anchors the living space, ideal for relaxing evenings. The remodeled kitchen features tile flooring and countertops, along with an oversized pantry that provides abundant storage. Additional highlights include a dedicated office space and a functional service porch, adding versatility to daily living. Step outside to a large backyard designed for entertaining, gardening, or simply enjoying the outdoors .A rare opportunity to own a spacious, character-filled home with classic details and modern updates in a desirable Watsonville location. Mature landscaping, generous room sizes, and abundant natural light enhance the homes inviting atmosphere, making it perfect for both everyday living and hosting gatherings.
 The data relating to real estate for sale on this display comes in part from the Internet Data Exchange program of the MLSListingsTM MLS system. Real estate listings held by brokerage firms other than Real Estate Company are marked with the Internet Data Exchange and detailed information about them includes the names of the listing brokers and listing agents.
Based on information from MLSListings MLS as of . All data, including all measurements and calculations of area, is obtained from various sources and has not been, and will not be, verified by broker or MLS. All information should be independently reviewed and verified for accuracy. Properties may or may not be listed by the office/agent presenting the information.
Copyright 2026 MLSListings Inc. All rights reserved

/u.realgeeks.media/steinbeckrealestate/SRE_white_background_Logo.png)