






Listed by Ryan Nunnally, 408-568-4552 from KW Bay Area Estates
(If provided) CoList: from
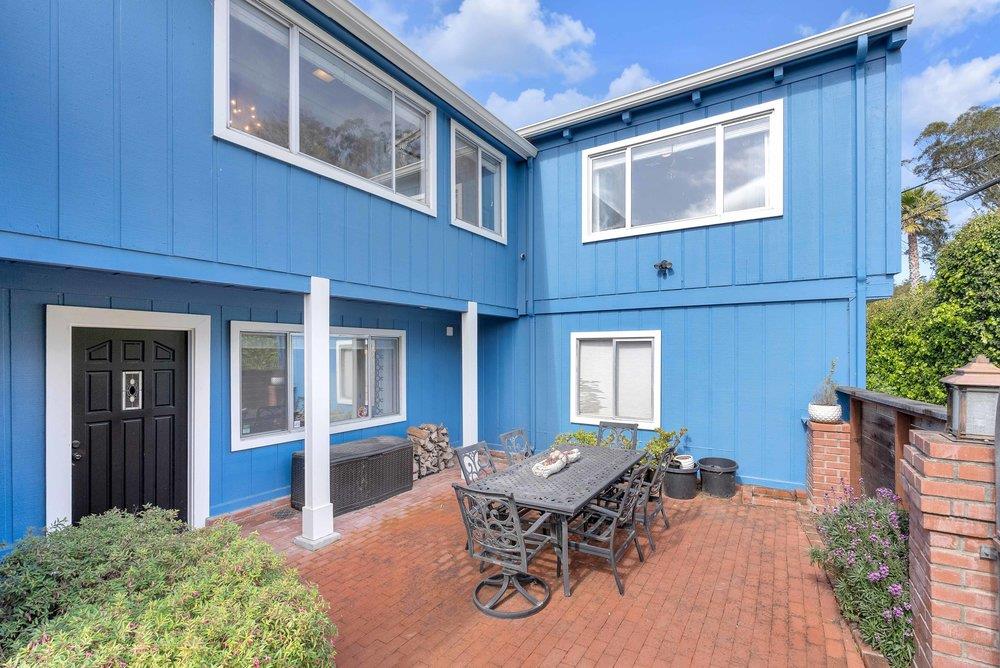
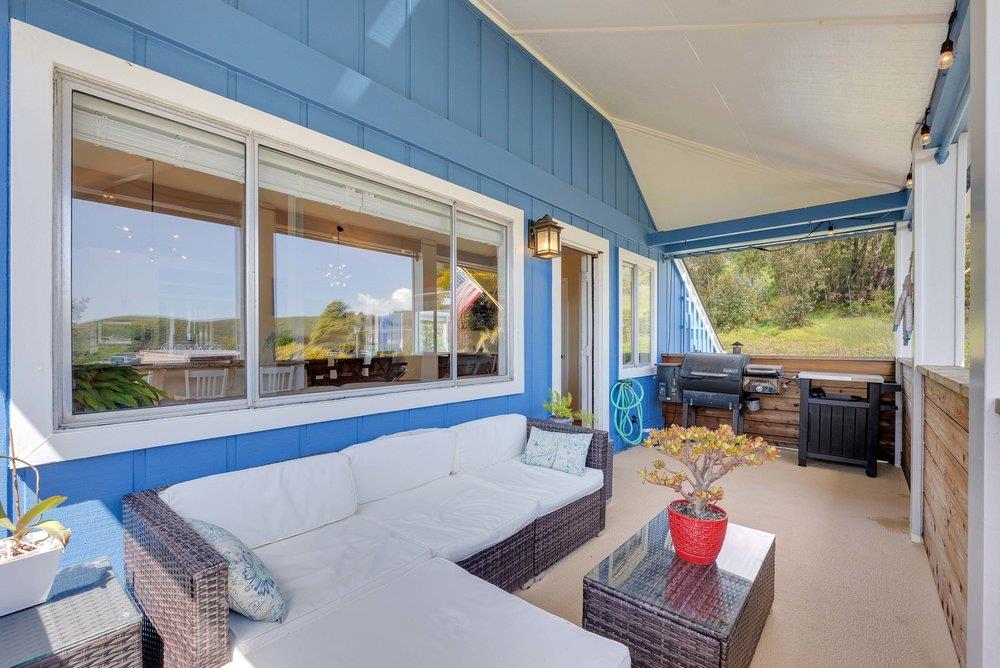
Paradise awaits, in this approx. 2,607 sf ocean view home, making it one of the largest in the charming community of Davenport. 5 bedrooms plus a bonus room off the primary. Expand and have a grand walk in closet, large primary bathroom, use as an office, nursery, etc. Of the bedrooms is a downstairs attached in law unit, with its own kitchen, bathroom, and separate entrance. Great as a rental, multi-generational living, or have a guest stay in style. As you enter the home, you are greeted by hardwood floors leading to the large family room and additional bedroom. Upstairs features an updated kitchen with white cabinetry, beautiful countertops, hardwood, and a grand vaulted ceiling, Step out onto the balcony with your morning coffee and enjoy the unobstructed, majestic view of the ocean! Yard area with a view of the hills, perfect for bbq'ing or entertaining. Large avocado tree with countless avocados. Huge, triple wide driveway to accommodate a number of cars. Close proximity to Pacific Elementary and neighborhood restaurants and entertainment. Rail Trail coming soon. The beach is just down your street, where you will find nearby activities such as whale watching, surfing, and so much more! Homes rarely come up for sale in Davenport, so don't let this pass you by.
 The data relating to real estate for sale on this display comes in part from the Internet Data Exchange program of the MLSListingsTM MLS system. Real estate listings held by brokerage firms other than Real Estate Company are marked with the Internet Data Exchange and detailed information about them includes the names of the listing brokers and listing agents.
Based on information from MLSListings MLS as of . All data, including all measurements and calculations of area, is obtained from various sources and has not been, and will not be, verified by broker or MLS. All information should be independently reviewed and verified for accuracy. Properties may or may not be listed by the office/agent presenting the information.
Copyright 2026 MLSListings Inc. All rights reserved

/u.realgeeks.media/steinbeckrealestate/SRE_white_background_Logo.png)