


(831) 417-1000
Real Estate Company


Listed by Thomas Mendoza, 831-435-8518 from Compass
(If provided) CoList: from
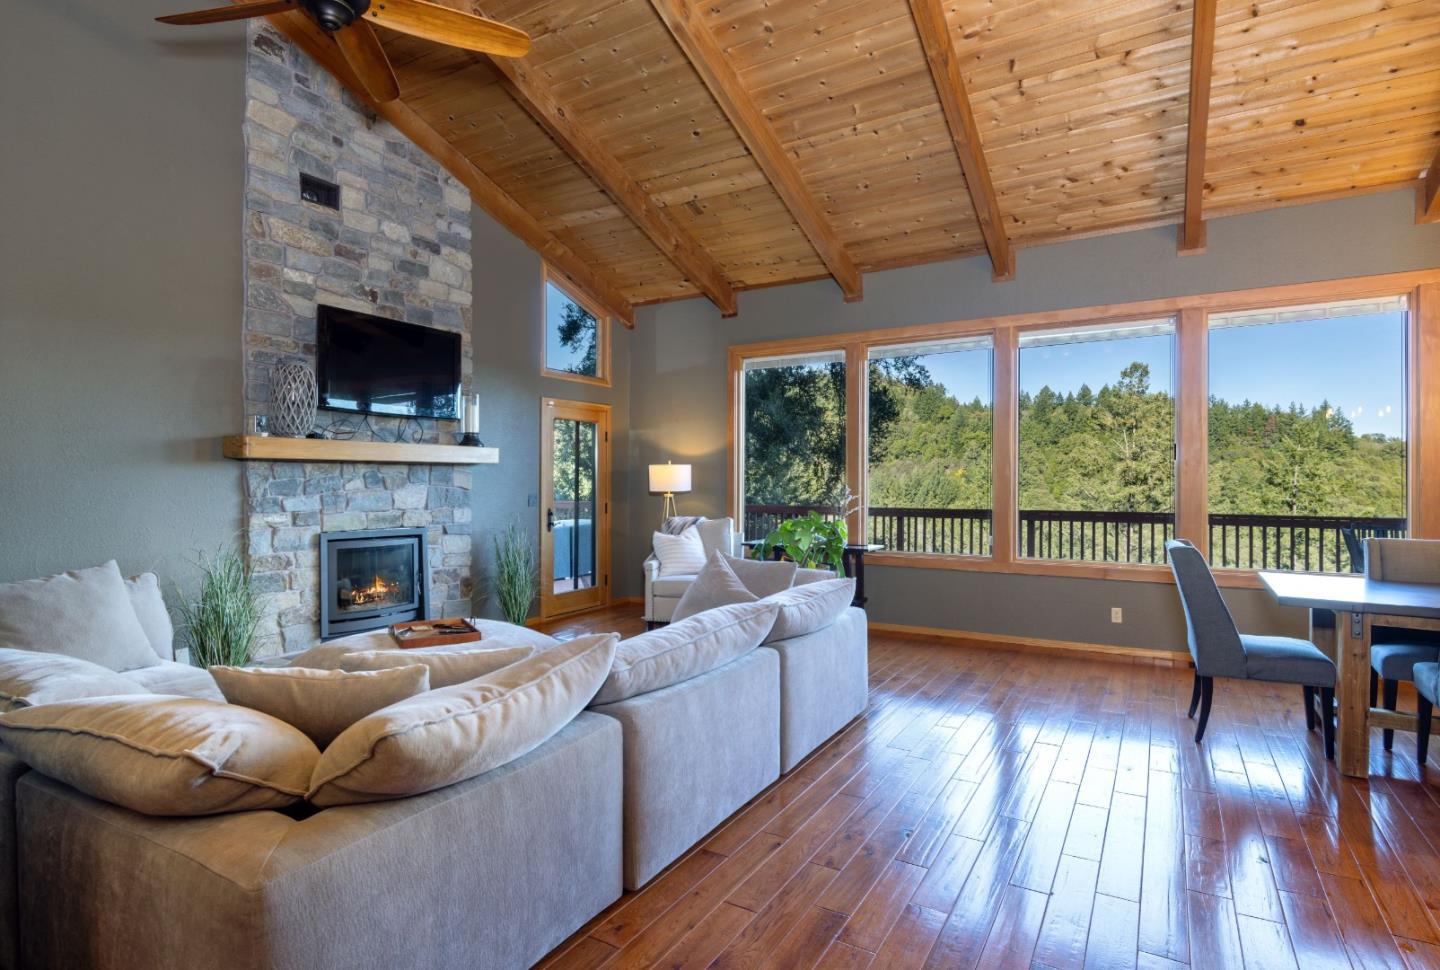
Perched atop a sunny ridge, this home offers stunning views of the Santa Cruz Mountains in the tranquil Las Cumbres community, where natural serenity meets modern luxury. Recently remodeled, the interior features hardwood floors, granite countertops, recessed lighting, a home gym, and Nest and Ring smart home systems. Panoramic windows frame mountain vistas, while multiple decks invite relaxation. Outside, the home boasts just as much as within; enjoy the playground with a sandbox and room to run, a hot tub, and a gas fire pit under the stars. Wine enthusiasts will love the custom wine cellar, adding sophistication to this retreat. A large solar system, two electric car chargers, and a Generac backup generator provide sustainable energy and peace of mind. With high-speed internet, a home office with inspiring views becomes a reality. Practical touches include a two-car garage with a workshop, a fenced dog run, a spacious lower driveway, and ample upper parking. Top-rated schools include Lakeside Elementary, CT English Middle, and Los Gatos High. This is a serene mountain sanctuary.
 The data relating to real estate for sale on this display comes in part from the Internet Data Exchange program of the MLSListingsTM MLS system. Real estate listings held by brokerage firms other than Real Estate Company are marked with the Internet Data Exchange and detailed information about them includes the names of the listing brokers and listing agents.
Based on information from MLSListings MLS as of . All data, including all measurements and calculations of area, is obtained from various sources and has not been, and will not be, verified by broker or MLS. All information should be independently reviewed and verified for accuracy. Properties may or may not be listed by the office/agent presenting the information.
Copyright 2026 MLSListings Inc. All rights reserved

/u.realgeeks.media/steinbeckrealestate/SRE_white_background_Logo.png)