


(831) 417-1000
Real Estate Company




Listed by Sabine Neumann, 831-293-4023 from eXp Realty of California Inc
(If provided) CoList: from
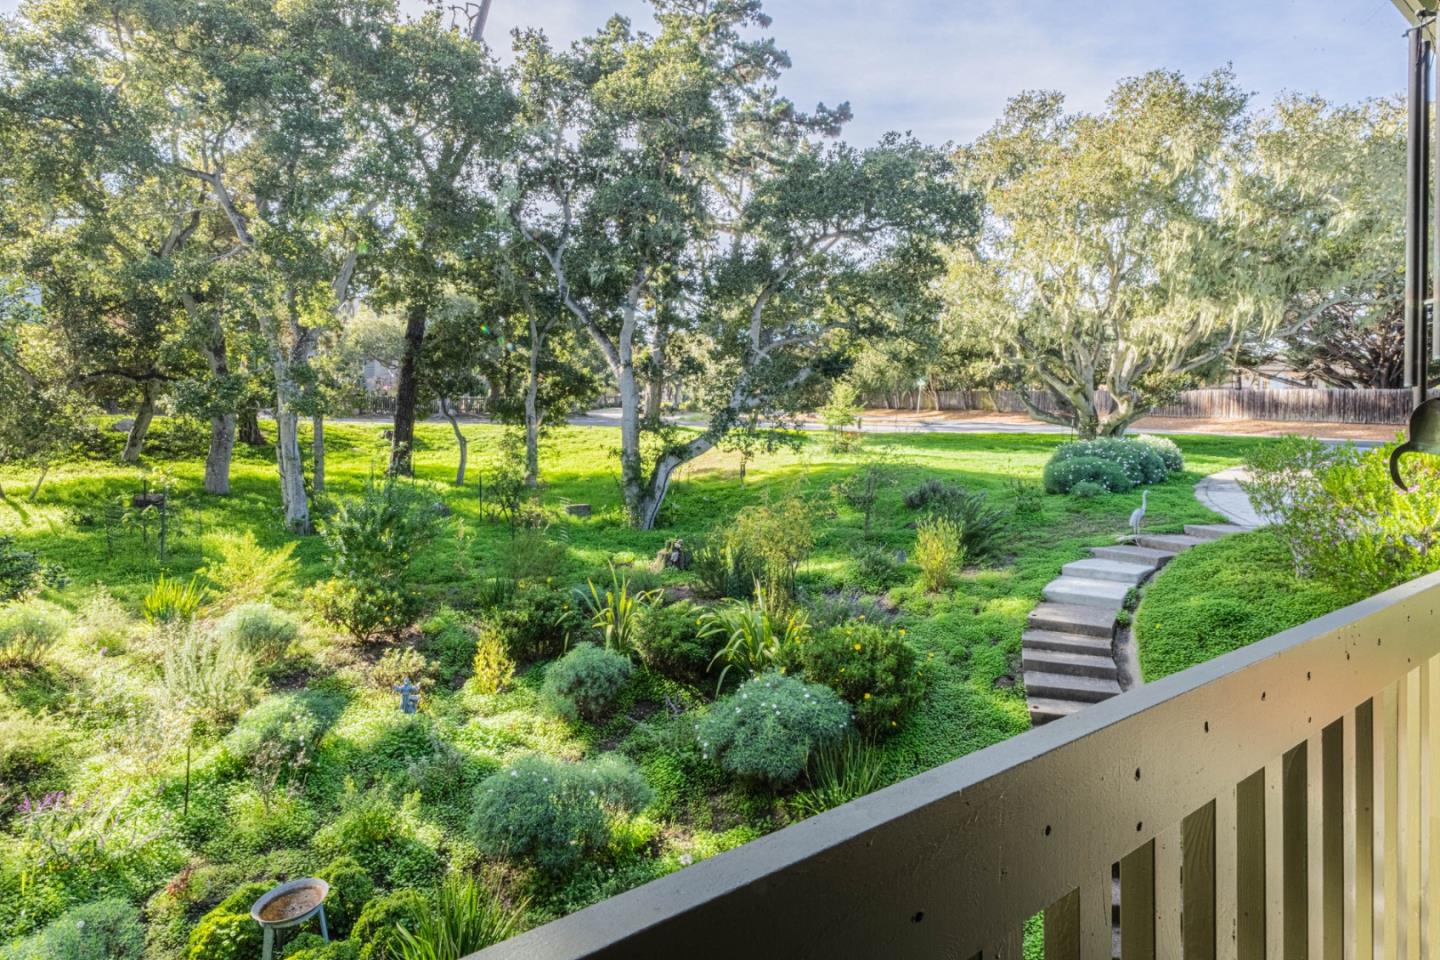
Architectural masterpiece in Alta Mesa! Walk less than a half-mile to the farmers markets, theater and shops at Del Monte Center and less than a mile to downtown Monterey. This private retreat in the quiet, forest-enclosed Alta Mesa neighborhood was custom-designed by architect and conservationist Joyce Stevens. Its rooms are arranged symmetrically around a central staircase and take advantage of abundant natural light with 4 skylights and 3 balconies to enjoy the landscape. Thoughtful upgrades include French drains, 2-zone heating, a gas-insert fireplace and advanced security. A 2-car garage was newly added and the facade much improved. There are bamboo floors and lovely wood details throughout. The home is designed for convenient and possibly multigenerational living. The primary suite, kitchen, living room, dining room are on the main level. Downstairs are 3 additional bedrooms and a family room,accessible through a private entrance.The large property provides distance from neighbors and is situated on a rounded corner lot.The grounds are landscaped with drought- and deer-resistant plantings.Abundant foliage includes coastal redwoods,Monterey pines and live oaks.Pest Inspection completed with section 1 clearance no fumigation or tented required.The spotless home is a must see.
 The data relating to real estate for sale on this display comes in part from the Internet Data Exchange program of the MLSListingsTM MLS system. Real estate listings held by brokerage firms other than Real Estate Company are marked with the Internet Data Exchange and detailed information about them includes the names of the listing brokers and listing agents.
Based on information from MLSListings MLS as of . All data, including all measurements and calculations of area, is obtained from various sources and has not been, and will not be, verified by broker or MLS. All information should be independently reviewed and verified for accuracy. Properties may or may not be listed by the office/agent presenting the information.
Copyright 2026 MLSListings Inc. All rights reserved

/u.realgeeks.media/steinbeckrealestate/SRE_white_background_Logo.png)