






Listed by The Madani Team, 831-234-6683 from Room Real Estate
(If provided) CoList: from
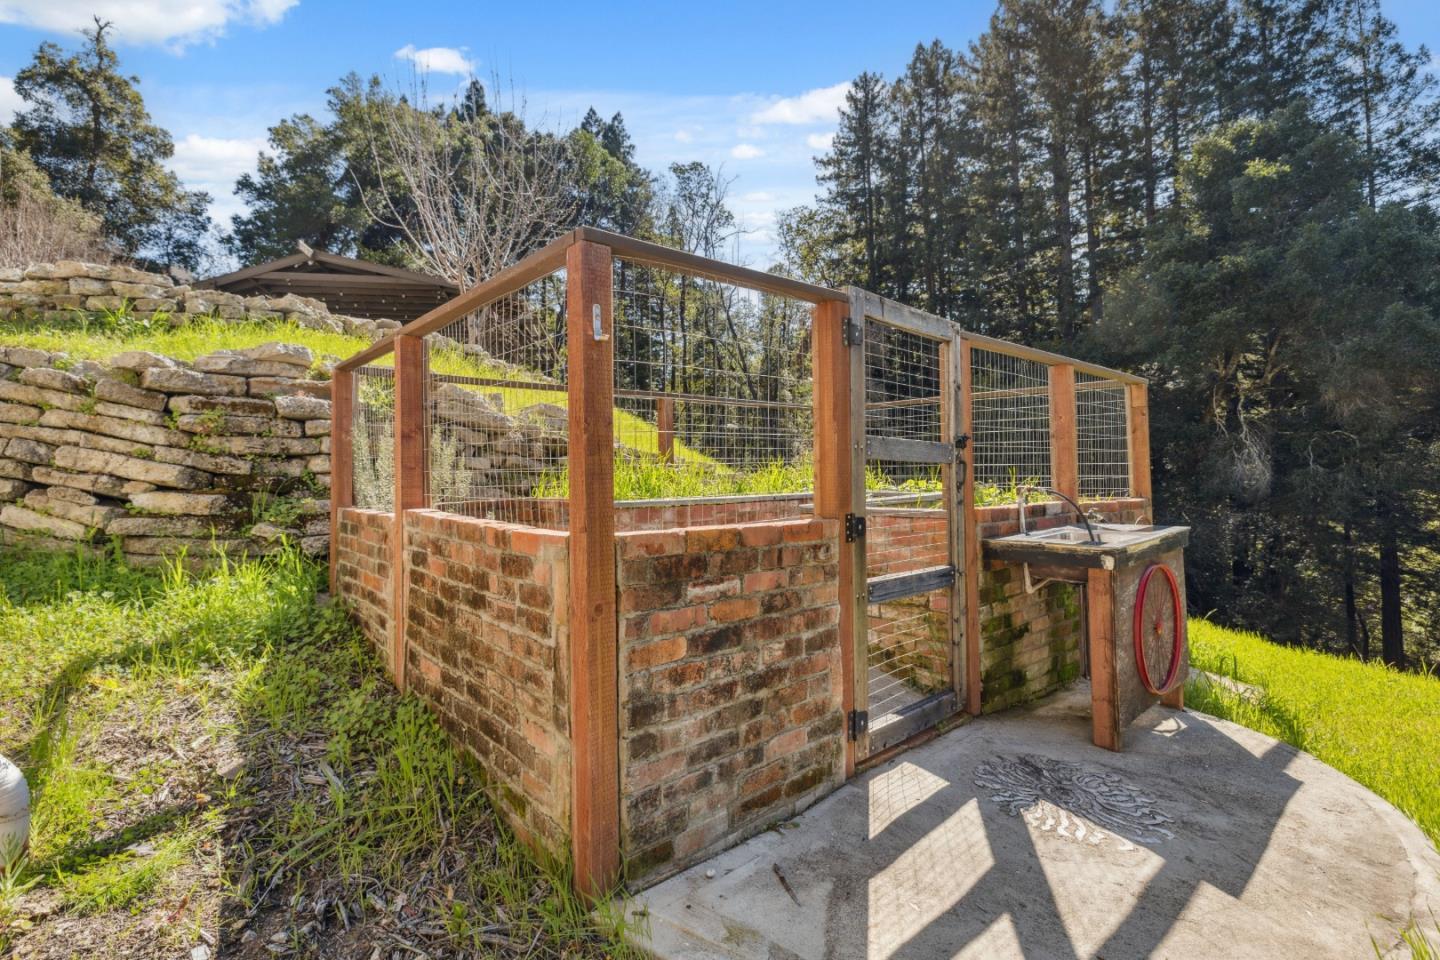
Experience luxury, space, and versatility in this palatial estate, which is ideal for multi-generational compound living thanks to an ADU and over 10 acres of serene privacy. The main home offers 7 bedrooms and 6 bathrooms, highlighted by soaring 16-foot ceilings and expansive windows that fill the home with beautiful natural light while showcasing breathtaking views of the surrounding landscape. At the heart of the home, the kitchen features a dine-in breakfast bar and generous counter space for preparing a gourmet meal. Adjacent to the kitchen is a formal dining room, the dream for those who love entertaining. Or have guests venture outside to dine al fresco on the expansive deck and explore winding pathways through lush, mature gardens featuring vibrant Japanese Maples, fruit-bearing trees, and blooming crepe myrtle. Car collectors and hobbyists alike will appreciate the designer 3-car garage, complete with sleek oak cabinetry, mirrored storage, and a private bathroom. Ideally located off Bear Creek Road, this estate provides easy access to both charming downtown Boulder Creek and the innovation hubs of Silicon Valley, such as Nvidia, Netflix, Apple, and more.
 The data relating to real estate for sale on this display comes in part from the Internet Data Exchange program of the MLSListingsTM MLS system. Real estate listings held by brokerage firms other than Real Estate Company are marked with the Internet Data Exchange and detailed information about them includes the names of the listing brokers and listing agents.
Based on information from MLSListings MLS as of . All data, including all measurements and calculations of area, is obtained from various sources and has not been, and will not be, verified by broker or MLS. All information should be independently reviewed and verified for accuracy. Properties may or may not be listed by the office/agent presenting the information.
Copyright 2026 MLSListings Inc. All rights reserved

/u.realgeeks.media/steinbeckrealestate/SRE_white_background_Logo.png)